

125 N GALE Drive 306
Property Overview
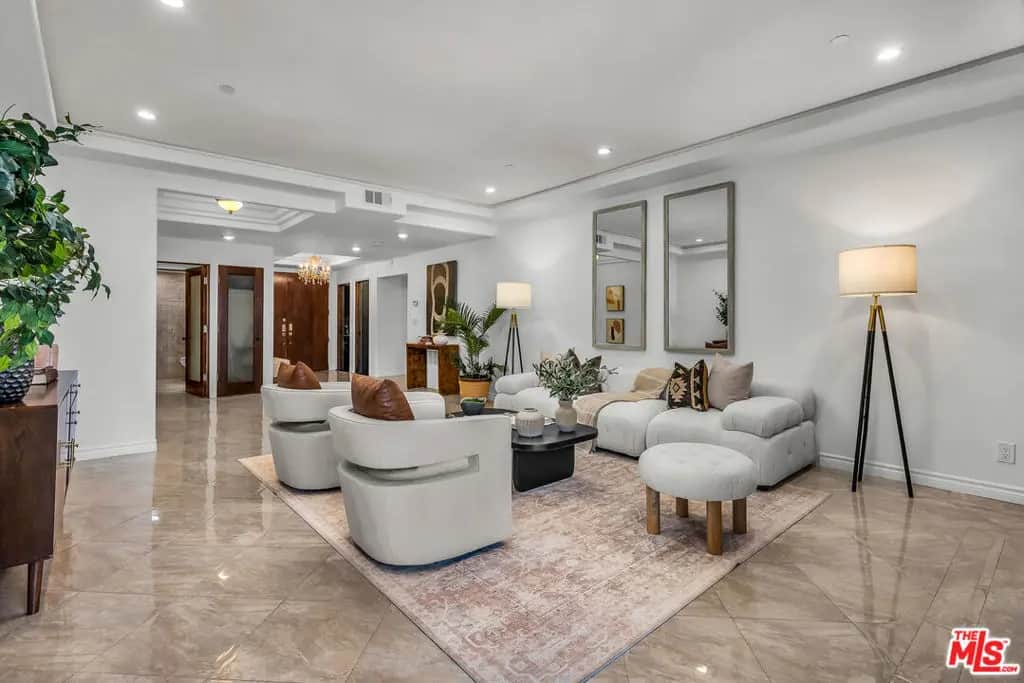
NEWLY PRICED! STUNNING 2 Bed + Dining Room/Den/3rd Bedroom ---Beverly Hills condo with wonderfully spacious open floorplan and TONS of light!! Gleaming floors greet you at the formal entry. TWO Suites on opposite sides provide extra privacy. Wonderful gourmet kitchen with stainless steel appliances and a gas stove. Formal Dining Room is perfect as a Den/3rd bedroom. Fireplace is decorative. Unique features offer a powder room with a great shower next to it! Primary Suite has gorgeous polished porcelain floors and separate spa bath with freestanding tub and NEW high end shower. 2nd bedroom Suite offers spacious room plus lots of closet space. Boutique building with only 24 units --- no pool nor gym on site. All this and walking distance to the Beverly Center, Restaurant Row, chic boutiques and a 3 minute drive the heart of Beverly Hills! Buyer to do their own professional investigations re all aspects of this condo and building. Parking are two assigned spots in gated, security garage.
Home Details
- Property type
- Residential - Condominium
- Year built
- 1982
- Living area
- 1,729 sq ft
- Lot size
- 26,004 sq ft
- Parking
- 2 spaces
- Garage
- 2 spaces
- Stories
- 4
- Days on market
- 170
- Full bathrooms
- 1
- Half bathrooms
- 1
- MLS status
- Active
- Architectural style
- Contemporary
- Zoning
- BHR475
Features & Amenities
Interior
- Separate Formal Dining Room
- Elevator
Appliances
- Dishwasher
- Electric Cooktop
- Electric Oven
- Disposal
- Microwave
- Oven
- Refrigerator
- Dryer
- Washer
Parking
- Assigned
- Controlled Entrance
- Covered
- Gated
- Community Structure
Pool
- None
Security
- Fire Sprinkler System
- Key Card Entry
- Smoke Detectors
Community, Schools & Utilities
Community
- HOA fee
- $898.8 monthly
- Fireplace
- Yes
- View
- CityLights
Utilities
- Heating
- Central
- Cooling
- CentralAir
Location & Neighborhood
Frequently Asked Questions About 125 N GALE Drive 306
Property type: Residential
What clients say
“Reza was the best agent we have ever worked with.”Russell & Susan McQueen
Get More Info
Crown Coastal Support Team
Direct support from our real estate team
Enquiry form loads as you reach this section.
Listing Agent
