

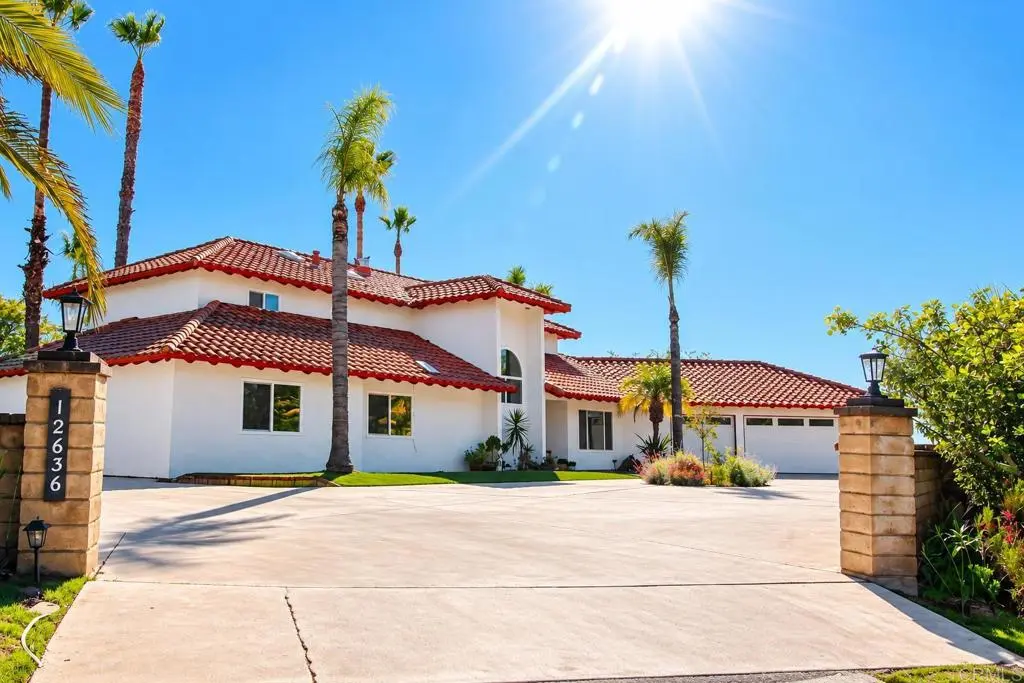
12636 Calle De Rob
Property Overview
Welcome to Calle de Rob, a private four-acre retreat nestled in Poway's picturesque Sycamore Canyon, where sweeping mountain-range views, spectacular sunsets, and exceptional privacy create an unparalleled setting for country living in San Diego County. Offering approximately 5,212 sf across two distinct residences, the primary home features 4 bedrooms, 3 bathrooms, a 3-car garage, and approximately 3,312 sf of thoughtfully improved living space. Beautiful landscaping and expansive grounds invite outdoor entertaining, recreation, or the creation of a private equestrian retreat. The beautifully renovated 1,900 sf secondary residence offers 3 bedrooms, 2 bathrooms, a chef-inspired kitchen with a luxury appliance package, bonus room ideal for a home office, studio, fitness space, hobby room, or extra storage. An oversized commercial-size garage with a 9-foot-high clearance. Expansive folding glass doors open to a redesigned private backyard with scenic canyon views, stonework, and enclosed outdoor dining. Dedicated RV parking with hookups adds exceptional versatility. With an established history as an income-producing short-term rental, this second home offers compelling potential for continued rental income, multigenerational living, or extended family accommodations. A private well, solar power, septic system, and on-site propane provide an appealing degree of utility independence. Located within the highly regarded Poway Unified School District, including acclaimed Poway High School. The estate offers convenient access to hiking, biking, equestrian facilities, shopping, and dining, with San Diego International Airport approximately 25 minutes away. Four remarkable acres. Two beautiful homes. Endless possibilities.
Home Details
- Property type
- Residential - Single Family Residence
- Year built
- 1987
- Living area
- 5,212 sq ft
- Lot size
- 4.00 acres
- Parking
- 5 spaces
- Garage
- 5 spaces
- Stories
- 2
- Days on market
- 0
- Full bathrooms
- 5
- MLS status
- Active
- Zoning
- R-1, A 70
Features & Amenities
Interior
- Balcony
- Breakfast Area
- Cathedral Ceilings
- Separate Formal Dining Room
- Eat In Kitchen
- High Ceilings
- Living Room Deck Attached
- Open Floorplan
- Pantry
- Recessed Lighting
- Storage
- Unfurnished
- Attic
- Bedroom On Main Level
- Jack And Jill Bath
- Primary Suite
- Walk In Pantry
Appliances
- Six Burner Stove
- Double Oven
- Dishwasher
- Disposal
- Propane Cooktop
- Propane Oven
- Propane Range
- Propane Water Heater
- Refrigerator
- Self Cleaning Oven
- Water Softener
- Water To Refrigerator
- Water Purifier
- Dryer
- Washer
Parking
- Concrete
- Door Multi
- Direct Access
- Driveway
- Garage Faces Front
- Garage
- Garage Door Opener
- Guest
- Oversized
- Paved
- Private
- Rv Hook Ups
- Rv Access Parking
- One Space
- See Remarks
- Uncovered
Pool
- None
Lot
- Two To Five Units Acre
- Back Yard
- Front Yard
- Horse Property
- Sprinklers In Rear
- Paved
- Sprinklers Timer
- Sprinkler System
Exterior
- Balcony
- Lighting
Security
- Smoke Detectors
Community, Schools & Utilities
Community
- Fireplace
- Yes
- View
- Canyon,Hills,Mountains,Panoramic,Rocks
Schools
- School district
- Poway Unified
Utilities
- Heating
- ForcedAir,Propane
- Cooling
- CentralAir
- Electric
- Volts220
- Water
- Well
- Sewer
- SepticTank
Location & Neighborhood
Frequently Asked Questions About 12636 Calle De Rob
Property type: Residential
What clients say
“Reza was the best agent we have ever worked with.”Russell & Susan McQueen
Get More Info
Crown Coastal Support Team
Direct support from our real estate team
Enquiry form loads as you reach this section.
Listing Agent
