

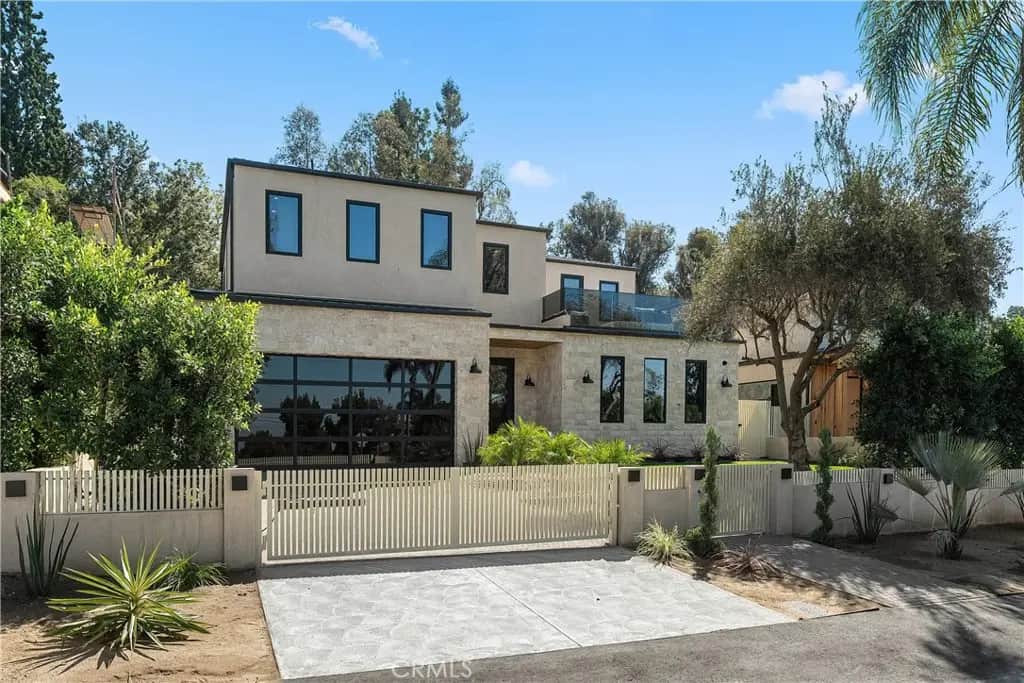
12800 Halkirk Street
Property Overview
Introducing an exceptional new-construction estate, South of the Boulevard, privately set behind gates in the heart of Studio City. Thoughtfully designed for both everyday living and entertaining, the spacious open-concept floor plan seamlessly connects the living and formal dining room, complete with a wet bar, to a stunning chef’s kitchen appointed with top-of-the-line appliances and an oversized waterfall island. A floor-to-ceiling sliding glass door extends the living space outside to a serene backyard retreat, where a sparkling pool and spa, along with a built-in BBQ, create an inviting setting for outdoor entertaining and relaxation. The main level also features a state-of-the-art home theater, ensuite bedroom, powder bath and mudroom with direct access to the two-car garage. Upstairs, four generously sized ensuite bedrooms provide comfortable accommodations, complemented by a dedicated laundry room and three expansive balconies. The primary suite offers a relaxing escape with a private balcony, custom walk-in closet and beautifully appointed ensuite bath with a soaking tub, large shower, and dual-sink vanity. Additional highlights include wide-plank white oak flooring and high ceilings throughout, pre-wiring for an EV charger and a Control4 smart home system that manages the music, lighting, cameras and climate. Enjoy a prime location within the top-rated Dixie Canyon School District, just moments from Sportsmen’s Lodge, Ventura Boulevard’s premier shops and restaurants, and Harvard-Westlake.
Home Details
- Property type
- Residential - Single Family Residence
- Year built
- 2026
- Living area
- 4,556 sq ft
- Lot size
- 7,499 sq ft
- Parking
- 2 spaces
- Garage
- 2 spaces
- Stories
- 2
- Days on market
- 0
- Full bathrooms
- 5
- Half bathrooms
- 1
- MLS status
- Active
- Architectural style
- Contemporary
Features & Amenities
Interior
- Beamed Ceilings
- Wet Bar
- Breakfast Bar
- Built In Features
- Balcony
- Cathedral Ceilings
- Separate Formal Dining Room
- High Ceilings
- Open Floorplan
- Pantry
- Recessed Lighting
- Storage
- Smart Home
- Wired For Sound
- Bedroom On Main Level
- Entrance Foyer
- Primary Suite
- Walk In Closets
Appliances
- Double Oven
- Dishwasher
- Electric Cooktop
- Freezer
- Microwave
- Refrigerator
- Range Hood
Parking
- Driveway
- Garage
- Gated
Pool
- In Ground
- Private
Lot
- Zero To One Unit Acre
Exterior
- Barbecue
- Lighting
Community, Schools & Utilities
Community
- New construction
- Yes
- Fireplace
- Yes
- Private pool
- Yes
- View
- Pool,TreesWoods
Schools
- School district
- Los Angeles Unified
- Elementary school
- Dixie Canyon
- Middle school
- Other
- High school
- Grant
Utilities
- Heating
- Central
- Cooling
- CentralAir
- Water
- Public
- Sewer
- PublicSewer
Location & Neighborhood
Frequently Asked Questions About 12800 Halkirk Street
Property type: Residential
What clients say
“Reza was the best agent we have ever worked with.”Russell & Susan McQueen
Get More Info
Crown Coastal Support Team
Direct support from our real estate team
Enquiry form loads as you reach this section.
Listing Agent
