

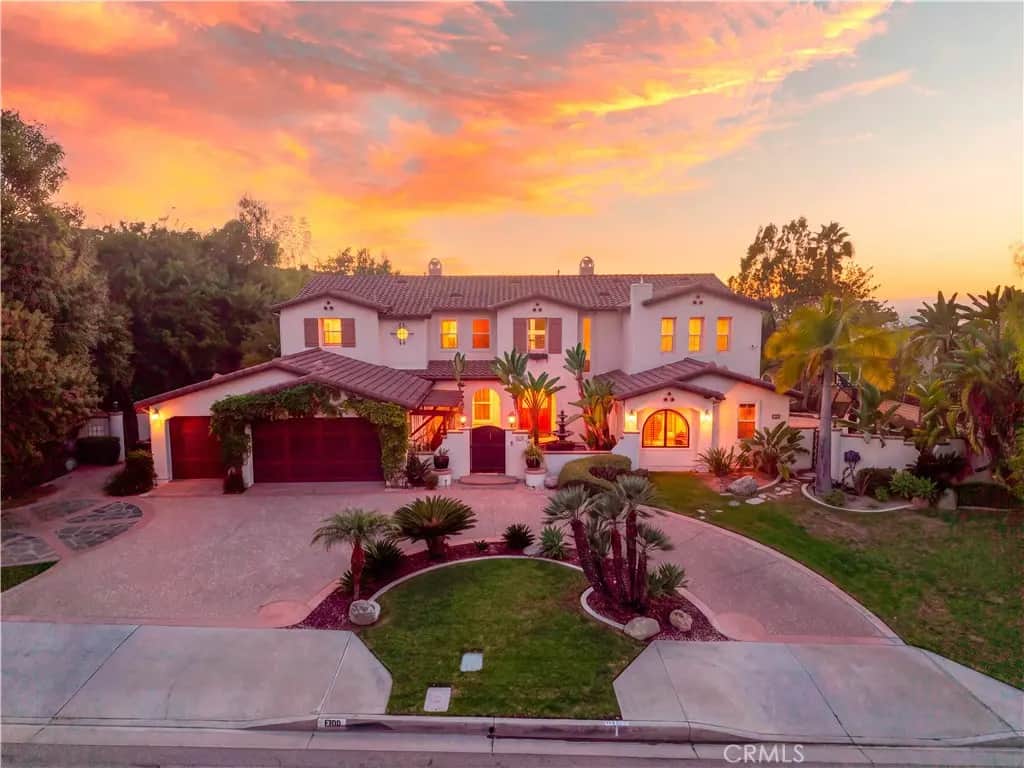
1305 Bentley Court
Property Overview
Panoramic city-light and mountain views set the stage for this Spanish-inspired estate on a cul-de-sac in coveted South Hills. Offering approximately 4,634 sq ft on a 21,593 sq ft lot, this 5-bedroom, 5.5-bath residence pairs architectural character with resort-style outdoor living. An exceptionally wide lot, circular stamped-concrete driveway, lush landscaping and gated courtyard create a memorable arrival. Palm trees, climbing vines and wood-look garage doors enhance the inviting exterior. Designer wood-and-wrought-iron double doors open to a soaring two-story living room with expansive windows, a statement fireplace and custom cabinetry. Decorative flooring, an elegant wrought-iron staircase, crown molding and abundant natural light enrich the interiors. The main kitchen opens to the family room and features a waterfall-edge island with seating, herringbone backsplash, pendant lighting and built-in stainless steel appliances, including double ovens and a refrigerator. A separate wok kitchen offers granite counters, a full granite backsplash and dedicated ventilation. A first-floor bedroom suite, 2.5 downstairs baths and space with potential for a second downstairs suite provide flexibility. The expansive primary wing features a private view balcony, walk-in closets with built-ins, separate vanities, a centerpiece tub and a glass-enclosed shower with designer tile. An office and generous bonus entertainment space offer options for work, movies, games or fitness. A designer bar with refrigerators and a built-in draft beer tap makes hosting effortless. The private backyard showcases a pool and spa accented with Spanish-style tile, upgraded stone hardscape, lush greenery and sweeping views. Gather beside the outdoor fireplace and built-in BBQ, or enjoy the spacious side yards with potential for recreation, entertaining or RV/boat parking, subject to applicable requirements. Additional highlights include dual-pane windows, upgraded window coverings, central HVAC, recessed lighting, an indoor laundry room with sink and cabinetry, and a direct-access 3-car garage. Enjoy access to South Hills Country Club, Galster Wilderness Park, Plaza West Covina, Porto's Bakery and historic Downtown Covina, with the 10 Freeway connecting you to the region. Nearby schools include Vine Elementary, Hollencrest Middle and West Covina High; buyers to verify enrollment. With the owners relocating, this is an exceptional opportunity to make South Hills your own.
Home Details
- Property type
- Residential - Single Family Residence
- Year built
- 2002
- Living area
- 4,634 sq ft
- Lot size
- 21,593 sq ft
- Parking
- 3 spaces
- Garage
- 3 spaces
- Stories
- 2
- Days on market
- 0
- Full bathrooms
- 5
- Half bathrooms
- 1
- MLS status
- Active
- Architectural style
- Spanish
Features & Amenities
Interior
- Separate Formal Dining Room
- Eat In Kitchen
- High Ceilings
- Open Floorplan
- Recessed Lighting
- Multiple Primary Suites
- Walk In Closets
Appliances
- Convection Oven
- Double Oven
- Dishwasher
- Gas Cooktop
- Disposal
- Gas Oven
- Gas Range
- Gas Water Heater
- Microwave
- Refrigerator
- Range Hood
- Water Heater
Parking
- Rv Access Parking
Pool
- In Ground
- Private
Lot
- Back Yard
- Front Yard
- Sprinklers In Rear
- Sprinklers In Front
Community, Schools & Utilities
Community
- Fireplace
- Yes
- Private pool
- Yes
- View
- CityLights,Neighborhood
Schools
- School district
- West Covina
- Elementary school
- Vine
- Middle school
- Hollencrest
- High school
- West Covina
Utilities
- Heating
- Central
- Cooling
- CentralAir
- Water
- Public
- Sewer
- PublicSewer
Location & Neighborhood
Frequently Asked Questions About 1305 Bentley Court
Property type: Residential
What clients say
“Reza was the best agent we have ever worked with.”Russell & Susan McQueen
Get More Info
Crown Coastal Support Team
Direct support from our real estate team
Enquiry form loads as you reach this section.
Listing Agent
