

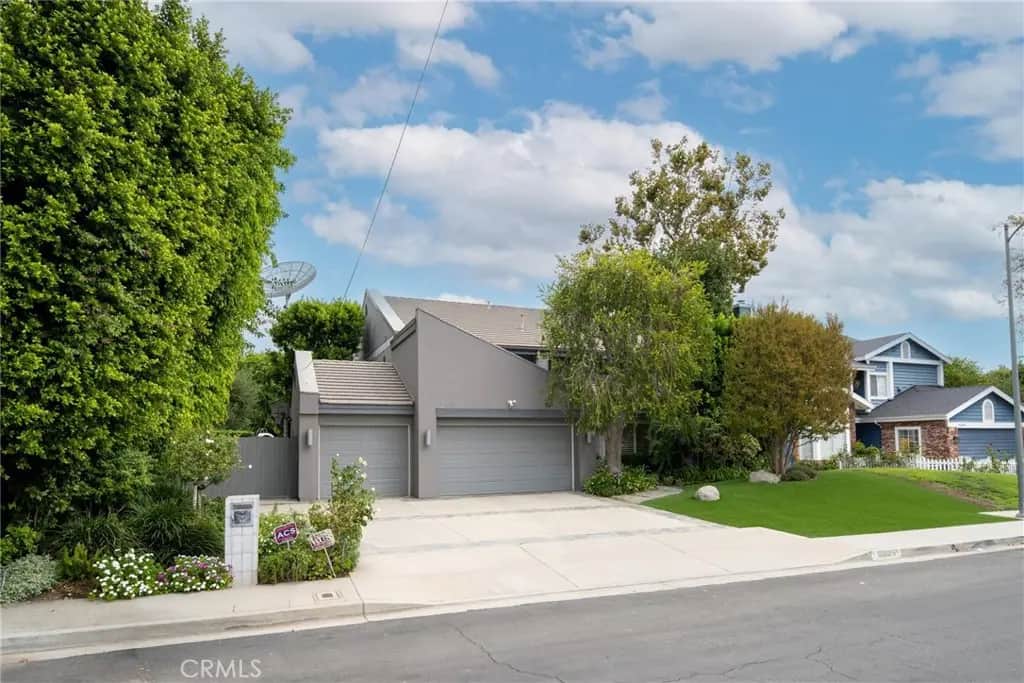
13109 Addison
Property Overview
Built by Julian Weinstock Construction Co. and originally held as a personal property for the Weinstock family, this distinctive residence offers a rich history, individual character, and quality construction. A Deco-style steel front door and glass-block entry introduce nearly 3,500 square feet of living space on a 10,792-square-foot lot, with five bedrooms and 3.5 baths. The extra-large fifth bedroom, located upstairs, is currently used as an office. A modern-style fireplace anchors the living room, while a separate formal dining room provides space for larger entertaining gatherings. The oversized kitchen features Viking cooking appliances, a prep island with its own sink, a wine refrigerator, and a breakfast area. Pool views from the kitchen sink connect the interior to the outdoor setting, while a wide sliding glass door opens the family room to the backyard. The generous Family Room features a built-in entertainment center with surround sound and space for game night fun. The amazing yard spaces are framed by mature landscaping, established foliage, and flowerbeds, the backyard is designed for gathering and unwinding, with a lagoon-style pool and spa, flagstone decking, a built-in Viking barbecue, and multiple seating and dining areas. Overlooking the greenery, the spacious primary suite features vaulted ceilings, a fireplace, custom built-ins, and a walk-in closet. Its bath includes separate vanities, a spa tub, and a separate shower with a bench, along with a distinctive feature best discovered during your visit. Two additional upstairs bedrooms share an updated Jack-and-Jill bath, while a downstairs bedroom and full bath offer separation for guests. A skylit staircase, built in speaker system, three-car garage, and gated side access complete this home’s thoughtful blend of distinctive design and inviting living spaces.
Home Details
- Property type
- Residential - Single Family Residence
- Year built
- 1986
- Living area
- 3,496 sq ft
- Lot size
- 10,792 sq ft
- Parking
- 3 spaces
- Garage
- 3 spaces
- Stories
- 2
- Days on market
- 0
- Full bathrooms
- 3
- Half bathrooms
- 1
- MLS status
- Active
- Architectural style
- Modern
Features & Amenities
Interior
- Breakfast Bar
- Built In Features
- Breakfast Area
- Block Walls
- Ceramic Counters
- Cathedral Ceilings
- Separate Formal Dining Room
- Granite Counters
- High Ceilings
- In Law Floorplan
- Pantry
- Quartz Counters
- Recessed Lighting
- Track Lighting
- Bedroom On Main Level
- Instant Hot Water
- Jack And Jill Bath
- Primary Suite
- Walk In Closets
Appliances
- Dishwasher
- Electric Range
- Disposal
- Gas Range
- Microwave
- Refrigerator
- Range Hood
- Self Cleaning Oven
Parking
- Door Multi
- Direct Access
- Garage
- Garage Door Opener
- Rv Access Parking
- See Remarks
Pool
- Diving Board
- Gunite
- In Ground
- Private
Lot
- Back Yard
- Front Yard
- Landscaped
- Level
- Rectangular Lot
- Sprinkler System
- Yard
Exterior
- Barbecue
- Lighting
Security
- Security System
- Security Lights
Community, Schools & Utilities
Community
- Fireplace
- Yes
- Private pool
- Yes
- View
- Neighborhood
Schools
- School district
- Los Angeles Unified
- Elementary school
- Riverside
- High school
- Grant
Utilities
- Heating
- Central,ForcedAir,Zoned
- Cooling
- CentralAir,Dual
- Water
- Public
- Sewer
- PublicSewer
Location & Neighborhood
Frequently Asked Questions About 13109 Addison
Property type: Residential
What clients say
“Reza was the best agent we have ever worked with.”Russell & Susan McQueen
Get More Info
Crown Coastal Support Team
Direct support from our real estate team
Enquiry form loads as you reach this section.
Listing Agent
