

13138 Caminito Mendiola
Property Overview
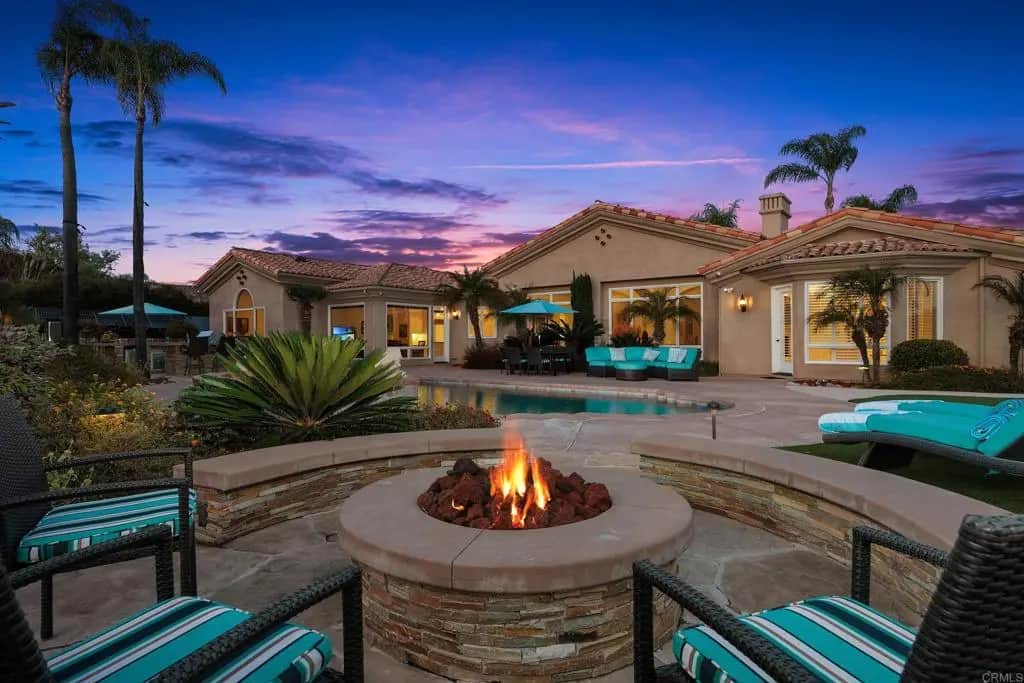
Nestled within the prestigious Rancho Glen Estates community, this exceptional single-story estate enjoys a commanding neighborhood position with remarkable privacy, architectural presence, and resort-style living. Mature palms and manicured landscaping frame the approach, while a circular driveway and grand covered entry create a memorable arrival. Inside, soaring ceilings, elegant stone flooring, and abundant natural light showcase the home’s impressive scale. Formal living and dining rooms unfold from the foyer, where architectural columns add grandeur and expansive picture windows draw the eye across the mature garden, resort-style pool and spa, and open space beyond. A dramatic stone fireplace anchors the living room, adding warmth and presence to the grand setting. At the heart of the home, the kitchen is designed for elevated everyday living and effortless entertaining. A substantial octagonal island anchors the space, while granite countertops, extensive cabinetry, and a walk-in pantry provide exceptional function. A separate butler’s pantry connects the kitchen to the formal entertaining areas and creates a dedicated staging space. The adjoining casual dining area is wrapped in large windows that frame the backyard and outdoor living spaces, creating a bright connection to the resort-style setting beyond. The kitchen opens naturally to the family room, where a fireplace, wet bar, tray ceiling, and easy backyard access create a comfortable gathering space with a refined sense of scale. Privately positioned away from the main living areas, the bedroom accommodations offer a peaceful retreat. The primary suite serves as the centerpiece with a fireplace, plantation shutters, direct backyard access, and tranquil views across the yard. The spa-inspired bath features dual walk-in closets, separate vanity areas, a step-in shower, bidet, and soaking tub. Two secondary bedroom suites each offer walk-in closets and private baths. A dedicated executive office overlooks the manicured front grounds and features double doors, built-in cabinetry, and flexible space for work, study, or fitness. Additional amenities include a guest suite with walk-in closet and ensuite bath, laundry room, powder room, and finished three-car garage with epoxy floors and natural light. Designed for year-round enjoyment, the backyard lives like a private resort with distinct spaces for entertaining, dining, and recreation. An elegant pool and spa with decorative stone lions create the central focal point, surrounded by mature landscaping and open space beyond. Positioned for easy access from the home, the outdoor kitchen features a Viking grill, additional burners, wet sink, beverage refrigerator, and bar seating. A spacious patio provides room for outdoor dining beside the pool, while the expansive synthetic turf 7-hole putting green offers a dedicated recreation area rarely found in a private residence. With its elevated Rancho Glen Estates setting, highly livable single-story design, and exceptional spaces for gathering, this residence offers a rare balance of comfort, privacy, and everyday luxury.
Home Details
- Property type
- Residential - Single Family Residence
- Year built
- 1996
- Living area
- 5,329 sq ft
- Lot size
- 1.01 acres
- Parking
- 3 spaces
- Garage
- 3 spaces
- Stories
- 1
- Days on market
- 33
- Full bathrooms
- 4
- Half bathrooms
- 1
- MLS status
- Active
- Zoning
- R1
Features & Amenities
Interior
- Wet Bar
- Built In Features
- Tray Ceilings
- Separate Formal Dining Room
- Eat In Kitchen
- Pantry
- Recessed Lighting
- See Remarks
- Storage
- Entrance Foyer
- Walk In Pantry
- Walk In Closets
Appliances
- Barbecue
- Built In
- Double Oven
- Dishwasher
- Freezer
- Microwave
- Refrigerator
Parking
- Circular Driveway
- Garage
Pool
- In Ground
- Private
- See Remarks
- Waterfall
Lot
- Landscaped
Exterior
- Lighting
- Rain Gutters
- Fire Pit
Community, Schools & Utilities
Community
- Association
- Rancho Glens Estates
- HOA fee
- $555 quarterly
- Fireplace
- Yes
- Private pool
- Yes
- View
- Canyon
Schools
- School district
- San Dieguito Union
Utilities
- Cooling
- CentralAir
Location & Neighborhood
Frequently Asked Questions About 13138 Caminito Mendiola
Property type: Residential
What clients say
“Reza was the best agent we have ever worked with.”Russell & Susan McQueen
Get More Info
Crown Coastal Support Team
Direct support from our real estate team
Enquiry form loads as you reach this section.
Listing Agent
