

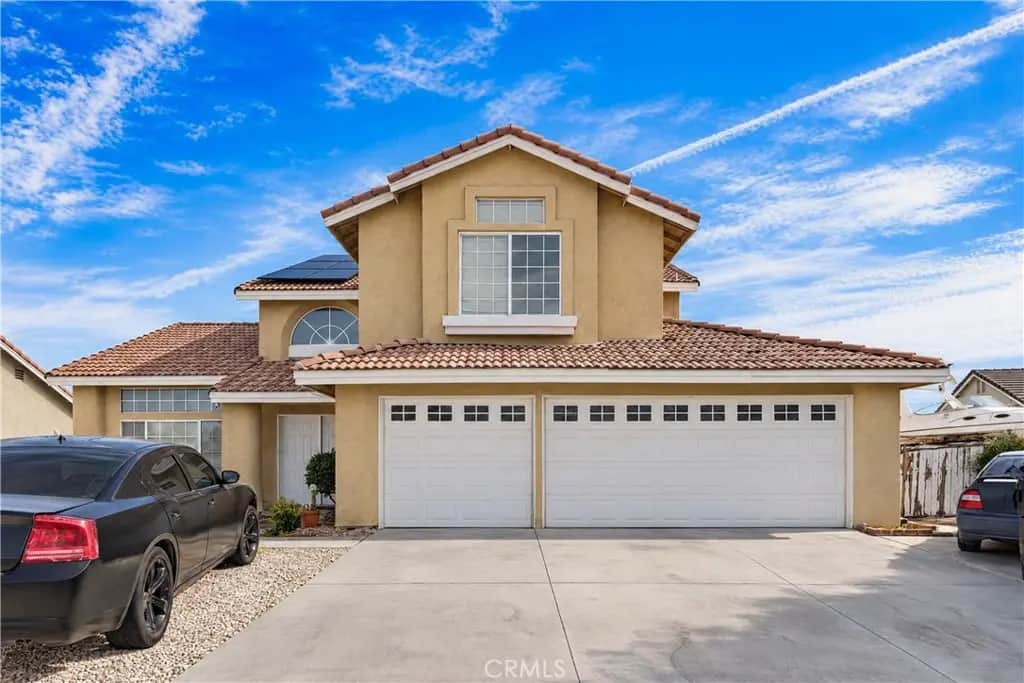
13267 Carleton
Property Overview
Welcome to this stunning two-story Victorville pool home with solar panels! Title shows 4 bedrooms, plus a bonus room that can serve as a 5th bedroom. Double front doors open to a soaring two-story foyer with a sweeping curved staircase and an elegant overlook. The formal living and dining rooms have vaulted ceilings and arched windows that bring in lots of natural light. The kitchen has a pantry and opens to the family room with a cozy fireplace. A downstairs room and full bath are perfect for guests or a home office. Upstairs, the primary suite has vaulted ceilings, a walk-in closet and a private balcony with sweeping neighborhood and mountain views. Its bath has dual sinks, a soaking tub, a separate shower and a private toilet room. More spacious bedrooms, built-in hall storage and a full hall bath complete the upper level. Wood-look flooring runs throughout. Out back, enjoy a sparkling pool and spa, a covered patio for entertaining and a large yard with mature trees. There's also an inside laundry room and a 3-car garage. Solar helps keep energy bills low. Buyer to assume Solar Lease. Don't miss this High Desert gem!
Home Details
- Property type
- Residential - Single Family Residence
- Year built
- 1991
- Living area
- 2,540 sq ft
- Lot size
- 10,700 sq ft
- Parking
- 3 spaces
- Garage
- 3 spaces
- Stories
- 2
- Days on market
- 0
- Full bathrooms
- 3
- MLS status
- Active
Features & Amenities
Interior
- Eat In Kitchen
- Primary Suite
- Walk In Closets
Parking
- Concrete
- Door Multi
- Driveway
- Garage
- Gravel
Pool
- Private
Lot
- Zero To One Unit Acre
- Yard
Community, Schools & Utilities
Community
- Fireplace
- Yes
- Private pool
- Yes
- View
- Desert
Schools
- School district
- San Bernardino City Unified
Utilities
- Heating
- Central
- Cooling
- CentralAir
- Water
- Public
- Sewer
- PublicSewer
Location & Neighborhood
Frequently Asked Questions About 13267 Carleton
Property type: Residential
What clients say
“Reza was the best agent we have ever worked with.”Russell & Susan McQueen
Get More Info
Crown Coastal Support Team
Direct support from our real estate team
Enquiry form loads as you reach this section.
Listing Agent
