

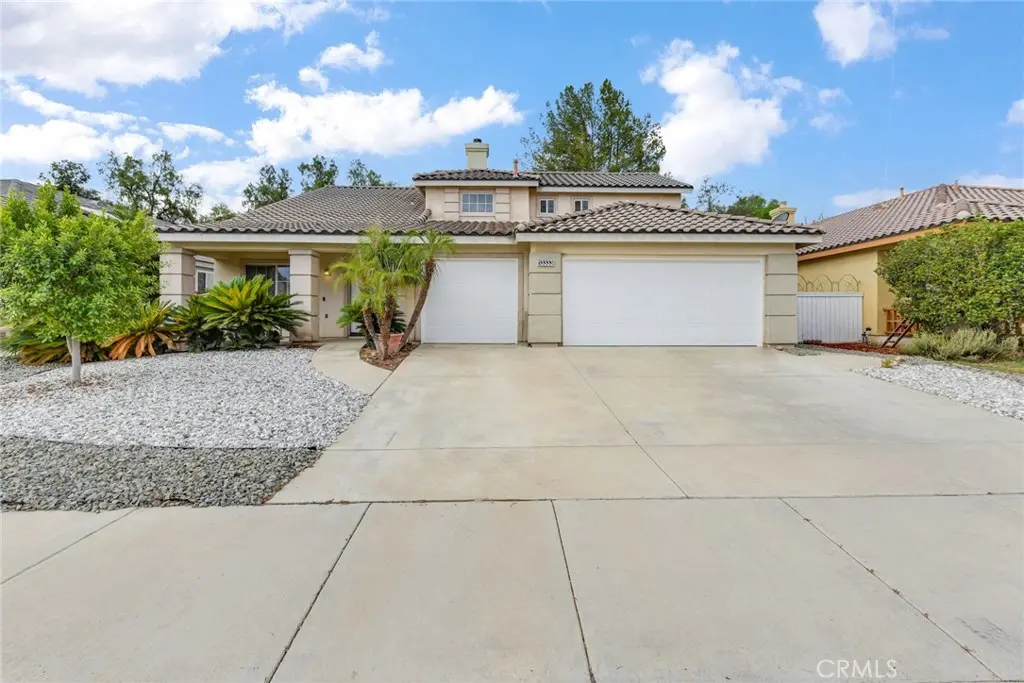
13333 Goldenhorn Drive
Property Overview
Nestled in the sought-after Horsethief Canyon Ranch community and surrounded by scenic mountains and hills, this spacious 2-story home offers 2,496 sq. ft. of thoughtfully designed living space. The formal living and dining room impresses with vaulted ceilings, while the large family room with a cozy fireplace creates the perfect gathering space. The open kitchen boasts a center island, tile countertops, and abundant cabinet space, ideal for both everyday living and entertaining. The main floor includes a bedroom and full bath, plus a versatile office that can easily serve as a 5th bedroom. Upstairs, you'll find three additional bedrooms and two baths, including a spacious master suite with a generous walk-in closet. An indoor laundry room with built-in storage cabinets adds everyday convenience. Step outside to a large, private backyard—perfect for relaxing or entertaining. A 3-car attached garage provides ample parking and storage. Residents enjoy resort-style community amenities, including pools and spa, a clubhouse, tennis courts, hiking trails, a fitness center, and security patrol. Zoned for Luceno Elementary and Luceno Middle schools.
Home Details
- Property type
- Residential - Single Family Residence
- Year built
- 2001
- Living area
- 2,496 sq ft
- Lot size
- 9,583 sq ft
- Parking
- 3 spaces
- Garage
- 3 spaces
- Stories
- 2
- Days on market
- 5
- Full bathrooms
- 3
- MLS status
- Active
- Zoning
- SP ZONE
Features & Amenities
Interior
- Bedroom On Main Level
- Walk In Closets
Pool
- Association
Community, Schools & Utilities
Community
- Subdivision
- Horsethief Canyon
- Association
- Horsechief Canyon HOA
- HOA fee
- $120 monthly
- Fireplace
- Yes
- View
- None
Schools
- School district
- Lake Elsinore Unified
Utilities
- Heating
- Central
- Cooling
- CentralAir
- Water
- Public
- Sewer
- Unknown
Location & Neighborhood
Frequently Asked Questions About 13333 Goldenhorn Drive
Property type: Residential
What clients say
“Reza was the best agent we have ever worked with.”Russell & Susan McQueen
Get More Info
Crown Coastal Support Team
Direct support from our real estate team
Listing Agent
