

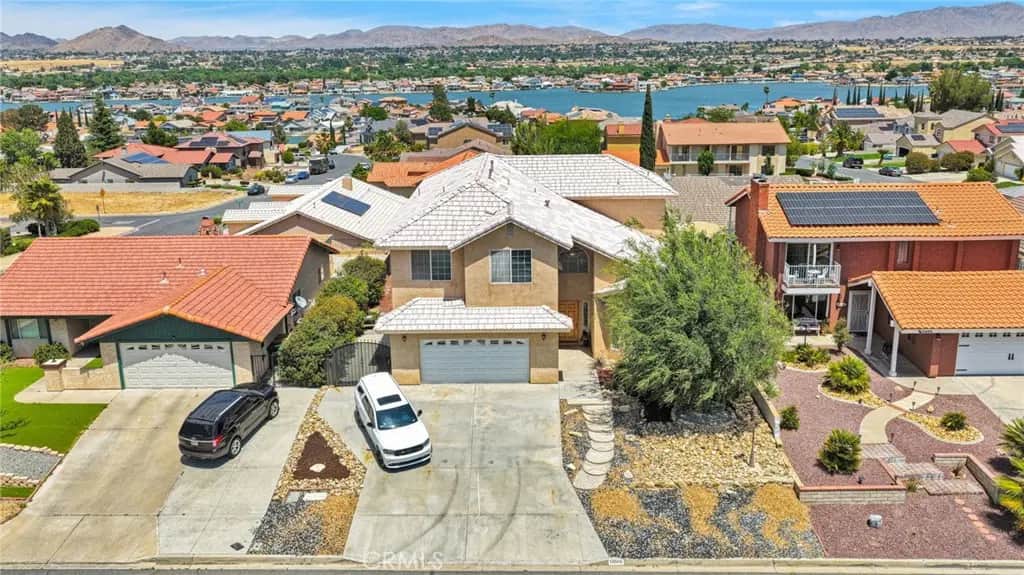
13505 Stoneridge Dr
Property Overview
Price just reduced, must see this very spacious two-story home in Spring Valley Lake, with 3,933 sq. ft. of living space. The main level features a remodeled kitchen with a large island, ducted cooktop, double wall ovens, and custom solid-wood cabinetry with soft-close cabinets and drawers. The inviting living room offers a cozy fireplace, and the indoor laundry room off the garage provides additional counter space and storage. A main-floor bedroom and bathroom add accessibility to the two-story home. Upstairs, the primary suite features a second fireplace, walk-in closet, and private balcony with beautiful lake views. The upper level also includes an additional bedroom with a private bathroom, and a hall bathroom with a soaking tub. A portion of the loft has also been converted into a fourth bedroom. Seller has just made a major price reduction, definitely a must-see.
Home Details
- Property type
- Residential - Single Family Residence
- Year built
- 2005
- Living area
- 3,933 sq ft
- Lot size
- 7,200 sq ft
- Parking
- 5 spaces
- Garage
- 2 spaces
- Stories
- 2
- Days on market
- 147
- Full bathrooms
- 1
- MLS status
- Active
Features & Amenities
Interior
- Balcony
- Ceiling Fans
- Cathedral Ceilings
- Eat In Kitchen
- High Ceilings
- Quartz Counters
- Two Story Ceilings
- Bedroom On Main Level
- Loft
- Walk In Closets
Appliances
- Built In Range
- Convection Oven
- Dishwasher
- Gas Water Heater
Parking
- Concrete
- Driveway
- Garage Faces Front
Pool
- None
Lot
- Landscaped
- Near Park
- Rocks
Security
- Twenty Four Hour Security
Community, Schools & Utilities
Community
- Association
- on file
- HOA fee
- $418 quarterly
- Fireplace
- Yes
- View
- Lake,Mountains,Neighborhood
Schools
- School district
- Victor Valley Unified
Utilities
- Heating
- Central,NaturalGas
- Cooling
- CentralAir,Dual
- Electric
- Standard
- Sewer
- SewerAssessments
Location & Neighborhood
Frequently Asked Questions About 13505 Stoneridge Dr
Property type: Residential
What clients say
“Reza was the best agent we have ever worked with.”Russell & Susan McQueen
Get More Info
Crown Coastal Support Team
Direct support from our real estate team
Enquiry form loads as you reach this section.
Listing Agent
