

136 Episode
Property Overview
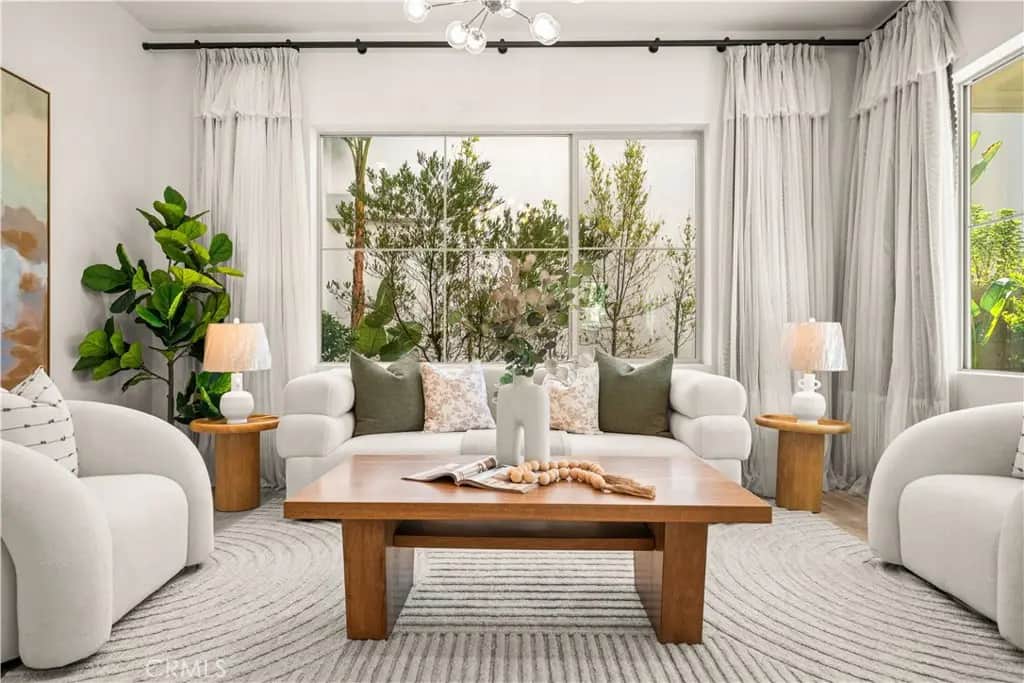
LOCATION! LOCATION! LOCATION! AWARD-WINNING IRVINE UNIFIED SCHOOL DISTRICT! JUST STEPS AWAY FROM CADENCE PARK K-8 SCHOOL! Enjoy a SPACIOUS WRAPAROUND YARD featuring plenty of green outdoor space, graceful trees, and tropical greenery creates an inviting outdoor retreat for relaxing and entertaining. Step inside to an OPEN-CONCEPT GREAT ROOM with 10-FOOT CEILINGS, a thoughtful layout adds everyday convenience (First floor: Living, Dining, Kitchen & MAIN FLOOR BEDROOM WITH FULL BATH). GLASS DOOR off the living room open to a covered California Room for easy indoor-outdoor living. The fully upgraded modern kitchen opens seamlessly to the great room and features large quartz center island with bar seatings, Premium High-end Appliances, 6-Burner Gas Stove, a Deep Stainless Steel Sink, under cabinet task lighting, and extensive White Shaker cabinetry. Upstairs, the thoughtfully designed layout balances comfort and flexibility (Second floor: GENEROUSLY SIZED LOFT, Primary suite, Two additional bedrooms), plus a convenient SEPARATE LAUNDRY ROOM WITH SINK & CABINETS complete the second level. The third floor features a SPACIOUS BONUS ROOM WITH ITS OWN DOOR for added privacy, opening to A COVERED BALCONY WITH RECESSED LIGHTING and complete with a WET BAR, BUILT-IN CABINETRY, A WINE REFRIGERATOR, AND A FULL BATHROOM. This versatile space is ideal for entertaining, a home office, or the 5th bedroom. Enjoy a lifestyle surrounded by world-class amenities, including the Great Park Balloon, Great Park Ice Arena, Sports Complex, and Farm+Food Lab. With Wild Rivers Water Park, live entertainment, and the upcoming Canopy Shopping Center just minutes away, this location offers endless possibilities for shopping, dining, leisure, and adventure!
Home Details
- Property type
- Residential - Condominium
- Year built
- 2020
- Living area
- 2,820 sq ft
- Lot size
- 4,180 sq ft
- Parking
- 2 spaces
- Garage
- 2 spaces
- Stories
- 3
- Days on market
- 0
- Full bathrooms
- 4
- MLS status
- Active
Features & Amenities
Interior
- Wet Bar
- Breakfast Bar
- Built In Features
- Balcony
- Separate Formal Dining Room
- High Ceilings
- Open Floorplan
- Quartz Counters
- Recessed Lighting
- Storage
- Bedroom On Main Level
- Dressing Area
- Jack And Jill Bath
- Loft
- Primary Suite
- Walk In Closets
Appliances
- Six Burner Stove
- Built In Range
- Convection Oven
- Dishwasher
- Gas Cooktop
- Disposal
- Microwave
- Refrigerator
- Range Hood
- Tankless Water Heater
- Vented Exhaust Fan
- Dryer
- Washer
Parking
- Direct Access
- Door Single
- Garage
- Garage Door Opener
- Garage Faces Side
- Side By Side
Pool
- Community
- Association
Lot
- Back Yard
- Landscaped
- Near Park
Community, Schools & Utilities
Community
- Subdivision
- Duet at Cadence Park
- Association
- Great Park Neighborhoods
- HOA fee
- $240 monthly
- View
- Neighborhood,PeekABoo
Schools
- School district
- Irvine Unified
- High school
- Portola
Utilities
- Heating
- Central
- Cooling
- CentralAir
- Water
- Public
- Sewer
- PublicSewer
Location & Neighborhood
Frequently Asked Questions About 136 Episode
Property type: Residential
What clients say
“Reza was the best agent we have ever worked with.”Russell & Susan McQueen
Get More Info
Crown Coastal Support Team
Direct support from our real estate team
Enquiry form loads as you reach this section.
Listing Agent
