

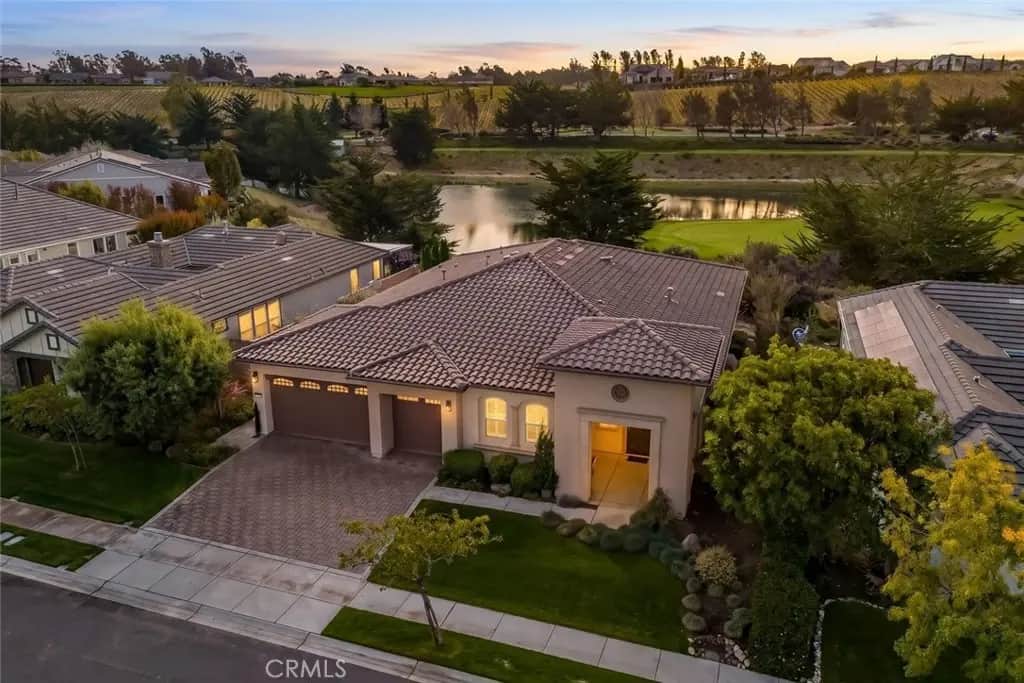
1401 Vicki Lane
Property Overview
Welcome to 1401 Vicki Lane, an exceptional Morro floor plan beautifully situated along the 9th green of the Challenge Course in Trilogy at Monarch Dunes. Offering approximately 2,760 square feet, this single-level home features 3 bedrooms, 3 bathrooms, and a three-car garage. Enjoy breathtaking panoramic views of the golf course, sparkling lake, mature trees, and surrounding vineyards, creating a picturesque setting that captures the beauty of the Central Coast. Thoughtfully designed with quality finishes throughout, the home offers an inviting combination of elegance and comfort. Beautiful European oak flooring complements the spacious living areas, while a stunning dual-sided fireplace connects the great room and den, creating warm and welcoming spaces for relaxing or entertaining. The gourmet kitchen features gorgeous quartzite countertops, a travertine backsplash, professional-grade stainless steel appliances, and generous space for preparing meals and gathering with family and friends. A built-in bar area conveniently located across from the dining room adds another wonderful feature for entertaining. The spacious primary suite is a lovely retreat, featuring its own fireplace and French doors that open to the backyard, where picturesque views create a beautiful setting. Additional highlights include a built-in media center, surround sound system, solar power, and epoxy flooring in the garage. Outside, the covered patio offers a wonderful setting for relaxing or entertaining while enjoying sweeping views of the golf course, lake, mature trees, and vineyards. This beautiful backdrop, combined with the Central Coast's mild climate, makes outdoor living a pleasure year-round. Located within Trilogy at Monarch Dunes, residents enjoy access to the renowned Monarch Club, featuring resort-style amenities including golf, swimming pools, fitness facilities, pickleball, tennis, dining, and a vibrant calendar of social activities. This is a wonderful opportunity to enjoy beautiful surroundings, thoughtfully designed living spaces, and the exceptional lifestyle Trilogy has to offer.
Home Details
- Property type
- Residential - Single Family Residence
- Year built
- 2010
- Living area
- 2,760 sq ft
- Lot size
- 7,635 sq ft
- Parking
- 3 spaces
- Garage
- 3 spaces
- Stories
- 1
- Days on market
- 0
- Full bathrooms
- 3
- MLS status
- Active
Features & Amenities
Interior
- Built In Features
- Separate Formal Dining Room
- High Ceilings
- Open Floorplan
- Pantry
- Quartz Counters
- Recessed Lighting
- Wired For Data
- All Bedrooms Down
- Bedroom On Main Level
- Main Level Primary
- Walk In Pantry
- Walk In Closets
Appliances
- Double Oven
- Dishwasher
- Gas Range
- Microwave
- Refrigerator
- Range Hood
Parking
- Driveway
- Garage
Pool
- Association
Lot
- Back Yard
- Front Yard
Community, Schools & Utilities
Community
- Subdivision
- Trilogy(600)
- Association
- CCMA/WMA
- HOA fee
- $525 monthly
- Fireplace
- Yes
- View
- GolfCourse,Vineyard,TreesWoods
Schools
- School district
- Lucia Mar Unified
Utilities
- Cooling
- None
- Sewer
- PrivateSewer
Location & Neighborhood
Frequently Asked Questions About 1401 Vicki Lane
Property type: Residential
What clients say
“Reza was the best agent we have ever worked with.”Russell & Susan McQueen
Get More Info
Crown Coastal Support Team
Direct support from our real estate team
Enquiry form loads as you reach this section.
Listing Agent
