

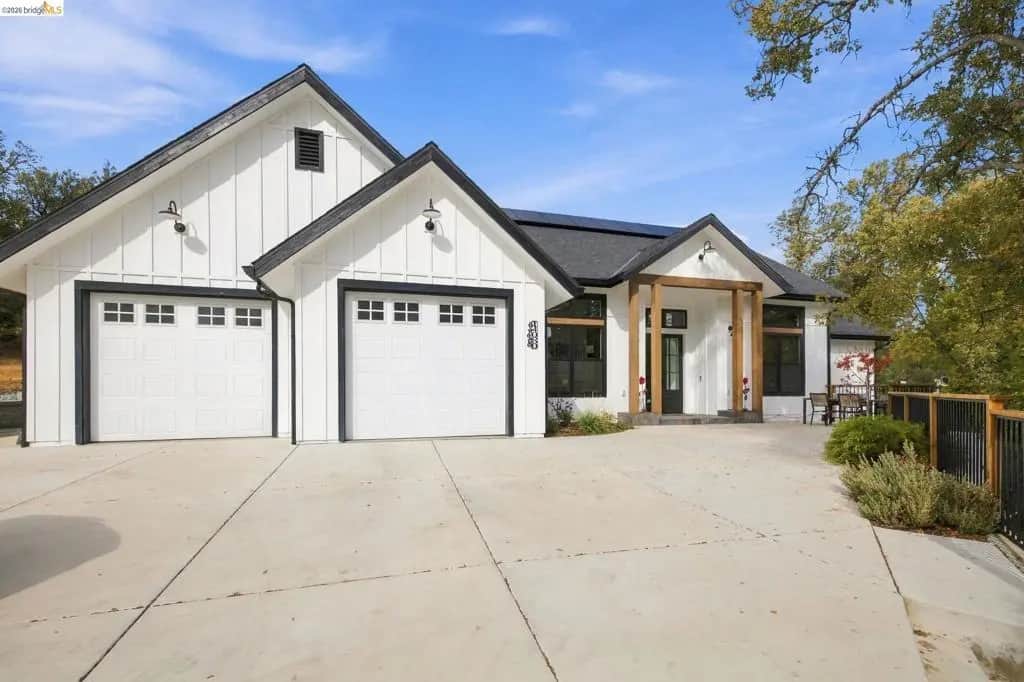
14080 Kyrsta Ct
Property Overview
Modern farmhouse elegance meets exceptional outdoor living in desirable Apple Valley Estates! This beautifully designed 2,758 sq. ft. custom home sits on .72 acres and offers 3 bedrooms, 3 bathrooms, plus an office and versatile downstairs bonus area. Step inside to soaring ceilings, abundant natural light, and an inviting open floor plan. The impressive kitchen features quartzite countertops, an oversized island, beautiful wood cabinetry, stainless steel appliances, a butler's pantry with wine refrigerator, and a walk-in pantry. The spacious living room features a contemporary fireplace and access to the expansive deck overlooking the surrounding trees. The primary suite offers a luxurious bathroom with a walk-in shower, dual vanities, and two walk-in closets. Downstairs, you'll find additional living space ideal for a family room, home office, or guest retreat, complete with a full bathroom and exterior access. Outdoor entertaining takes center stage with a dedicated outdoor theater setup, bocce ball court, and inviting spaces to gather with friends or simply enjoy the peaceful surroundings. Additional features include energy-efficient Andersen windows, solar panels, and an attached two-car garage. Combining thoughtful design, beautiful finishes, and an exceptional setting, this Apple Valley Estates home offers the perfect balance of comfort, style, and entertainment!
Home Details
- Property type
- Residential - Single Family Residence
- Year built
- 2024
- Living area
- 2,758 sq ft
- Lot size
- 31,363 sq ft
- Parking
- 2 spaces
- Garage
- 2 spaces
- Days on market
- 0
- Full bathrooms
- 1
- MLS status
- Active
Features & Amenities
Parking
- Garage
Pool
- None
Lot
- Sloped Down
Community, Schools & Utilities
Community
- Fireplace
- Yes
- View
- Mountains,TreesWoods
Utilities
- Heating
- Propane
- Cooling
- CentralAir
Location & Neighborhood
Frequently Asked Questions About 14080 Kyrsta Ct
Property type: Residential
What clients say
“Reza was the best agent we have ever worked with.”Russell & Susan McQueen
Get More Info
Crown Coastal Support Team
Direct support from our real estate team
Enquiry form loads as you reach this section.
Listing Agent
