

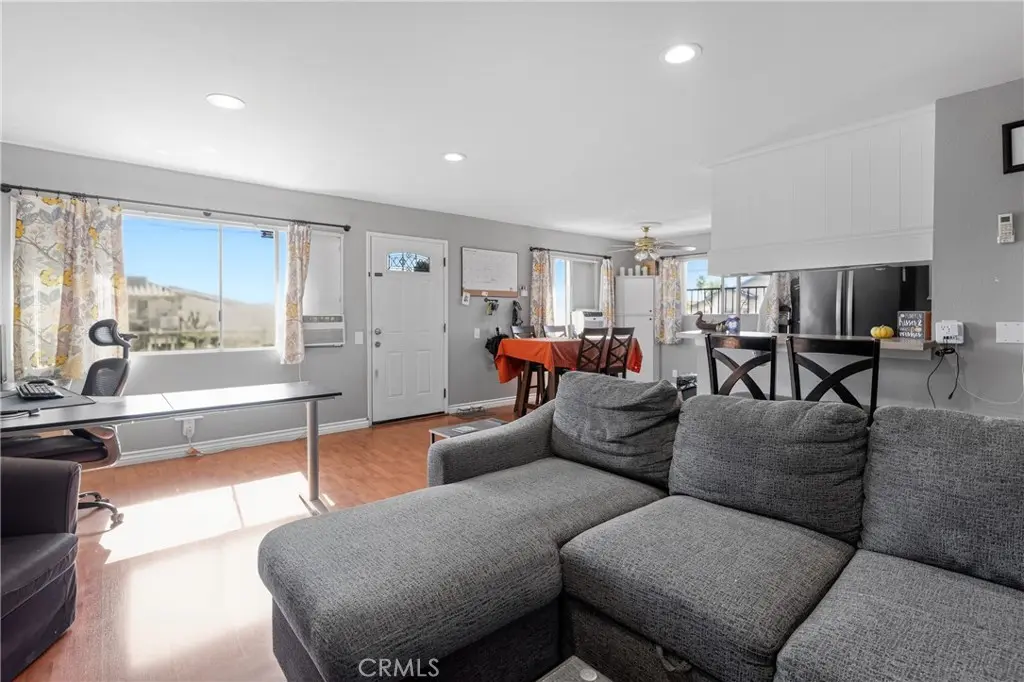
1410 Peckham Street C
Property Overview
Natural light, an open layout, and a spacious private balcony define this upper-level end unit in Peckham Estates. Offering two bedrooms and one bathroom across approximately 858 square feet, the home features wood flooring and recessed lighting throughout the main living area. The kitchen opens to the living and dining spaces and includes white cabinetry, contrasting dark hardware, a gas range, dishwasher, and breakfast bar seating. The adjacent dining area offers room for a full-size table. Both bedrooms feature generous closet space, with sliding glass doors in the primary bedroom leading to the private balcony. Large enough for outdoor dining and a separate seating area, the balcony extends the living space outdoors. Additional features include a detached two-car garage and access to community laundry. Peckham Estates is a 20-unit community centered around an expansive lawn, with HOA dues covering trash and hot water.
Home Details
- Property type
- Residential - Condominium
- Year built
- 1982
- Living area
- 858 sq ft
- Lot size
- 33,534 sq ft
- Parking
- 2 spaces
- Garage
- 2 spaces
- Stories
- 2
- Days on market
- 0
- Full bathrooms
- 1
- MLS status
- Active
Features & Amenities
Interior
- Breakfast Bar
- Balcony
- Recessed Lighting
Appliances
- Dishwasher
- Gas Range
Parking
- Garage
Pool
- None
Lot
- Zero To One Unit Acre
Security
- Carbon Monoxide Detectors
- Smoke Detectors
Community, Schools & Utilities
Community
- Subdivision
- Peckham Estates
- Association
- Peckham Estates Homeowners Association
- HOA fee
- $390 monthly
- View
- Neighborhood
Schools
- School district
- Fullerton Joint Union High
- Elementary school
- Orangethorpe
- Middle school
- Nicolas
- High school
- Buena Park
Utilities
- Heating
- WallFurnace
- Cooling
- SeeRemarks
- Electric
- Standard
- Water
- Public
- Sewer
- PublicSewer
Location & Neighborhood
Frequently Asked Questions About 1410 Peckham Street C
Property type: Residential
What clients say
“Reza was the best agent we have ever worked with.”Russell & Susan McQueen
Get More Info
Crown Coastal Support Team
Direct support from our real estate team
Enquiry form loads as you reach this section.
Listing Agent
