

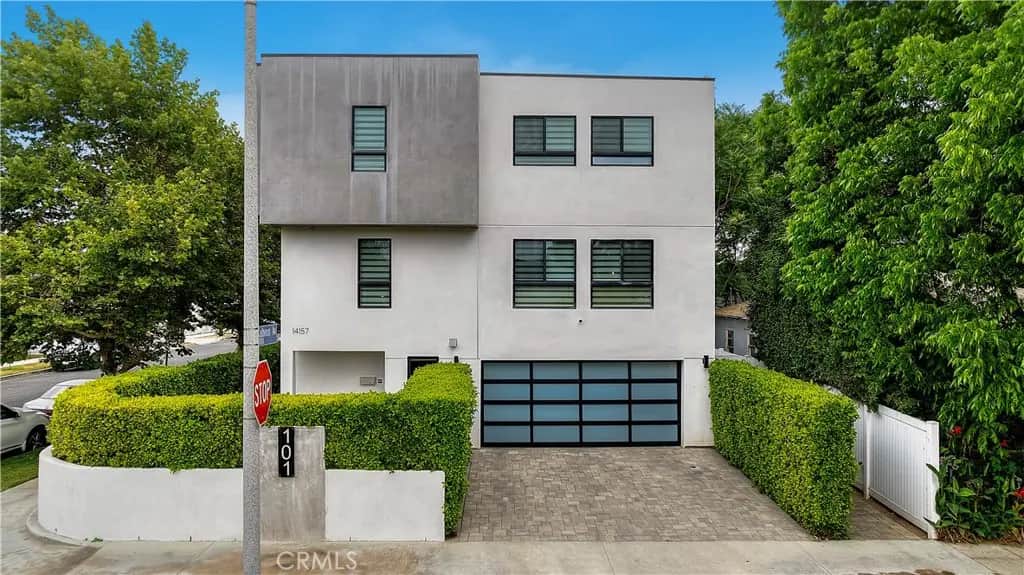
14157 Tiara
Property Overview
Welcome to Tiara, a rare corner-lot designer home with a private courtyard and an attached three-car garage. This beauty features hardwood floors and sleek glass railings throughout. It offers three bedrooms and a generous bonus space for an office, playroom, media room, or home gym. The main living level is great for gatherings: a 44-foot-wide living room filled with natural light, opening to a dining area with an oak-slat wall that pops against the sleek, glass-paneled kitchen cabinetry. The chef's kitchen features Bosch stainless appliances, quartz counters, a pull-out pantry, and a peninsula. Hardwood floors and glass railings throughout. The primary suite is a serene retreat with a walk-in closet and a spa-like en-suite bath featuring a floating double vanity, deep soaking tub, rain shower, and floor-to-ceiling designer tile. Both secondary bedrooms have their own en-suite baths and deep closets with organizers. Outside, manicured hedges provide lush privacy and eye-catching curb appeal. Every aspect of this dream home delivers an elevated, modern lifestyle and functional living.
Home Details
- Property type
- Residential Lease - Townhouse
- Year built
- 2021
- Living area
- 2,710 sq ft
- Lot size
- 6,603 sq ft
- Parking
- 3 spaces
- Garage
- 3 spaces
- Stories
- 3
- Days on market
- 0
- Full bathrooms
- 4
- MLS status
- Active
Features & Amenities
Interior
- All Bedrooms Up
- Primary Suite
- Walk In Closets
Appliances
- Dishwasher
- Dryer
- Washer
Parking
- Direct Access
- Garage
Pool
- None
Community, Schools & Utilities
Community
- View
- Neighborhood
Schools
- School district
- Los Angeles Unified
Utilities
- Heating
- Central
- Cooling
- CentralAir
- Water
- Public
- Sewer
- PublicSewer
Location & Neighborhood
Frequently Asked Questions About 14157 Tiara
Property type: Residential Lease
What clients say
“Reza was the best agent we have ever worked with.”Russell & Susan McQueen
Get More Info
Crown Coastal Support Team
Direct support from our real estate team
Enquiry form loads as you reach this section.
Listing Agent
