

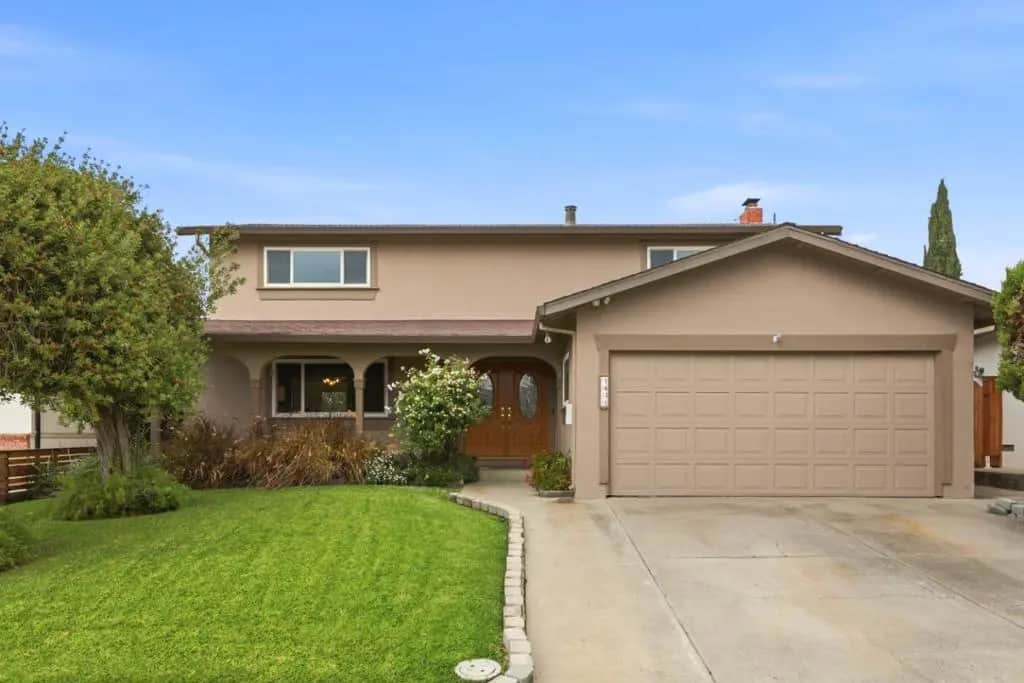
1431 Mount Shasta Avenue
Property Overview
Ideally situated in an established Milpitas neighborhood, this inviting residence offers 4 bedrooms, 2.5 baths & 2,030 square feet of comfortable living space. With access to the well-regarded Milpitas Unified School District, a convenient Silicon Valley location, & an abundance of nearby amenities, this home presents an exceptional opportunity. A welcoming entry opens to generous living spaces featuring hardwood floors, abundant natural light, & spacious family room with a classic brick fireplace. The kitchen offers ample cabinetry, double wall ovens, & adjoining dining area. Upstairs, a spacious primary suite & 3 additional bedrooms provide flexibility for a variety of needs. Lovingly maintained over the years, the home retains much of its original character while offering an excellent opportunity for thoughtful cosmetic updates and personalization. Mature landscaping, inviting front porch, & attached two-car garage complete the property. The location is a standout feature, with convenient access to Milpitas schools, the Great Mall, extensive selection of shopping & dining, & major Silicon Valley employment centers. Nearby highways 680/880/237 provide connectivity throughout the Bay Area. Combining generous living space, established neighborhood setting, & a desirable location.
Home Details
- Property type
- Residential - Single Family Residence
- Year built
- 1966
- Living area
- 2,030 sq ft
- Lot size
- 5,500 sq ft
- Parking
- 2 spaces
- Garage
- 2 spaces
- Stories
- 2
- Days on market
- 0
- Full bathrooms
- 2
- Half bathrooms
- 1
- MLS status
- Active
- Zoning
- R16
Features & Amenities
Parking
- Off Street
Community, Schools & Utilities
Community
- Fireplace
- Yes
Schools
- School district
- Other
Utilities
- Heating
- Central
- Cooling
- None
- Water
- Public
- Sewer
- PublicSewer
Location & Neighborhood
Frequently Asked Questions About 1431 Mount Shasta Avenue
Property type: Residential
What clients say
“Reza was the best agent we have ever worked with.”Russell & Susan McQueen
Get More Info
Crown Coastal Support Team
Direct support from our real estate team
Enquiry form loads as you reach this section.
Listing Agent
