

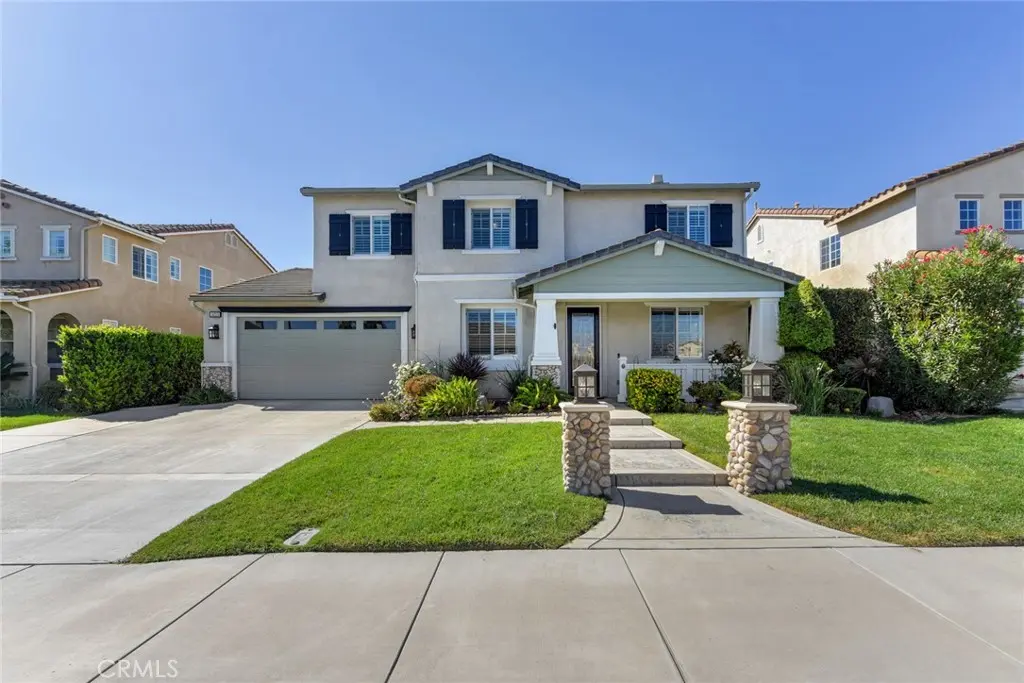
14313 Goose Street
Property Overview
Welcome to this beautifully landscaped Eastvale residence offering exceptional curb appeal, space, flexibility, and modern Multi-Generation living. This thoughtfully designed home features 3,224 square feet of living space with 4 bedrooms, a loft that can be used as a 5th bedroom, 3.5 bathrooms, built-in office space, and a permitted attached ADU with it’s own entrance. The inviting interior showcases an open and functional floor plan with abundant natural light, recessed lighting, plantation shutters, ceiling fans, a fireplace, built-ins, a central vacuum, tasteful finishes, and generously sized living spaces. The well-appointed chef’s kitchen offers ample white cabinetry, granite countertops, quality stainless appliances, double ovens, a coffee bar, opening seamlessly to the adjoining dining and family areas—ideal for everyday living and entertaining. The permitted attached ADU provides 429 square feet of valuable additional living space with its own kitchen cabinets, sink, refrigerator, and dining area, a bedroom, it’s own central air conditioning, its own washer & dryer hook ups, a full bath, and separate sliding door access. Its versatility is perfect for extended family, guests, a private office, or potential rental use. The primary suite offers a comfortable private retreat with an ensuite bath, a soaker tub and separate shower, 2 walk-in closets with mirror closet doors, while the additional well sized upstairs bedrooms provide flexibility for family, guests, or work-from-home needs. A convenient 3-car tandem garage provides substantial parking and built-in storage. Step outside to an expansive backyard designed for enjoyment and entertaining. The spacious lot offers ample room to add a pool, while the existing finished patio and cover creates a comfortable shaded outdoor living area. Low-maintenance turf enhances the yard’s appeal and provides a clean, functional space for gatherings and recreation. Rain gutters offer exterior protection and the 3 air conditioners sure come in handy! Combining generous living space, a permitted ADU, flexible bedroom options, an oversized tandem garage, and a pool-sized backyard, this exceptional Eastvale home offers the versatility and lifestyle you've been looking for.
Home Details
- Property type
- Residential - Single Family Residence
- Year built
- 2006
- Living area
- 3,207 sq ft
- Lot size
- 7,405 sq ft
- Parking
- 3 spaces
- Garage
- 3 spaces
- Stories
- 2
- Days on market
- 5
- Full bathrooms
- 3
- Half bathrooms
- 1
- MLS status
- Active
- Architectural style
- Traditional
Features & Amenities
Interior
- Built In Features
- Block Walls
- Ceiling Fans
- Separate Formal Dining Room
- Eat In Kitchen
- Granite Counters
- In Law Floorplan
- Open Floorplan
- Pantry
- Recessed Lighting
- Storage
- Tandem
- Bedroom On Main Level
- Loft
- Multiple Primary Suites
- Primary Suite
- Walk In Closets
Appliances
- Built In Range
- Convection Oven
- Double Oven
- Dishwasher
- Disposal
- Microwave
- Trash Compactor
- Water Heater
Parking
- Concrete
- Direct Access
- Door Single
- Driveway
- Garage Faces Front
- Garage
- Public
- Private
- On Street
- Tandem
Pool
- None
Lot
- Zero To One Unit Acre
- Back Yard
- Front Yard
- Sprinklers In Front
- Lawn
- Landscaped
- Level
- Near Park
- Rectangular Lot
- Sprinkler System
- Street Level
Exterior
- Lighting
- Rain Gutters
Security
- Carbon Monoxide Detectors
- Smoke Detectors
Community, Schools & Utilities
Community
- Association
- Optimum
- HOA fee
- $16 monthly
- Fireplace
- Yes
- View
- Neighborhood
Schools
- School district
- Corona-Norco Unified
- Elementary school
- Reagan
- Middle school
- Ramirez
- High school
- Roosevelt
Utilities
- Heating
- Central,Fireplaces
- Cooling
- CentralAir
- Electric
- ElectricityOnProperty,Standard
- Water
- Public
- Sewer
- PublicSewer
Location & Neighborhood
Frequently Asked Questions About 14313 Goose Street
Property type: Residential
What clients say
“Reza was the best agent we have ever worked with.”Russell & Susan McQueen
Get More Info
Crown Coastal Support Team
Direct support from our real estate team
Listing Agent
