

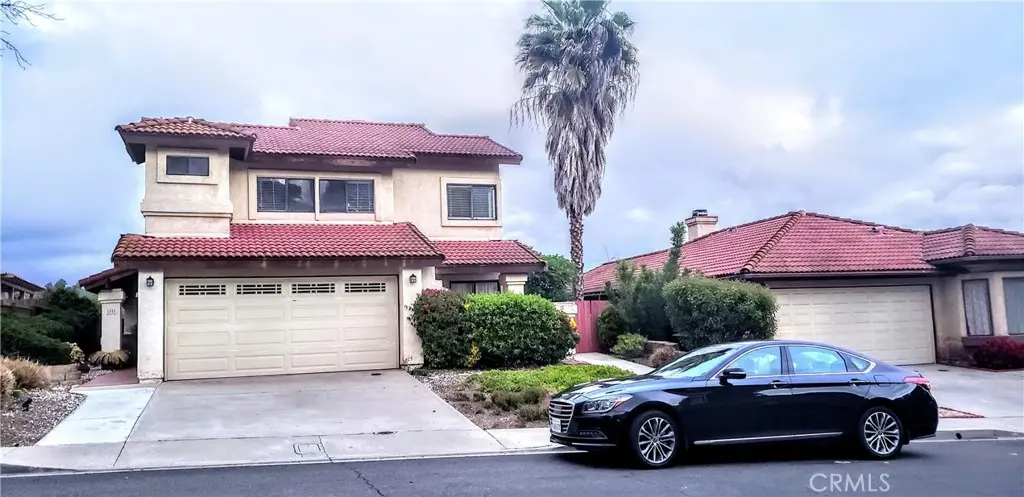
1448 Timber
Property Overview
This gorgeous 1989 home includes several classy remodels and upgrades: Two-story home featuring 3 bedrooms, 2.5 bathrooms, a 2-car garage, and a 5,764 sq. ft. lot. Main Level: Separate kitchen and dining room with abundant cabinet space. Elegant combination of hardwood and tile flooring throughout, accompanied by a beautiful fireplace. Vaulted ceilings and large windows make this home spacious yet cozy. - Upper Level: Cozy carpeted flooring and large windows offering gorgeous mountain views. - Bedrooms & Baths: All bedrooms feature carpet. The large master bedroom includes a walk-in closet and a double-sink vanity. - Outdoor Space: The front yard features lush grass. The low-maintenance backyard includes a pergola and ample space for patio furniture and a BBQ area with unobstructed mountain view. - Additional Amenities: Central AC/heating and washer/dryer hookups.
Home Details
- Property type
- Residential - Single Family Residence
- Year built
- 1989
- Living area
- 1,360 sq ft
- Lot size
- 5,764 sq ft
- Parking
- 2 spaces
- Garage
- 2 spaces
- Stories
- 2
- Days on market
- 0
- Full bathrooms
- 2
- Half bathrooms
- 1
- MLS status
- Active
Features & Amenities
Interior
- All Bedrooms Up
Pool
- None
Lot
- Zero To One Unit Acre
Community, Schools & Utilities
Community
- Subdivision
- North Escondido
- HOA fee
- $140 monthly
- Fireplace
- Yes
- View
- Mountains
Schools
- School district
- Escondido Union
Utilities
- Cooling
- CentralAir
- Water
- Public
- Sewer
- PublicSewer
Location & Neighborhood
Frequently Asked Questions About 1448 Timber
Property type: Residential
What clients say
“Reza was the best agent we have ever worked with.”Russell & Susan McQueen
Get More Info
Crown Coastal Support Team
Direct support from our real estate team
Enquiry form loads as you reach this section.
Listing Agent
