

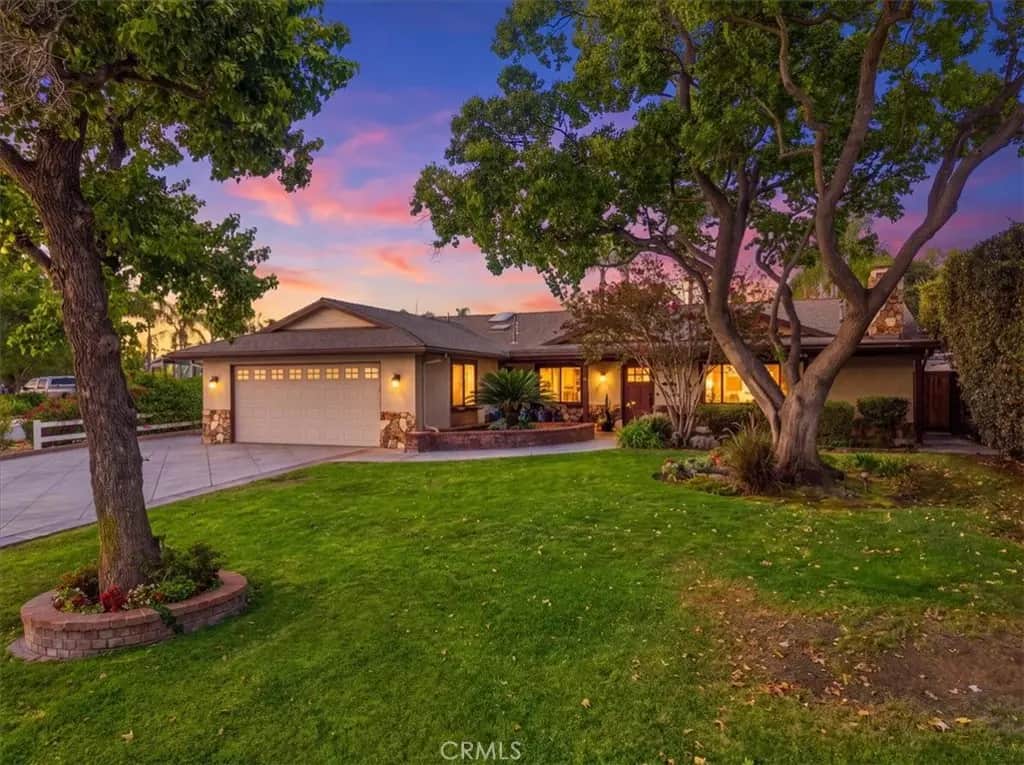
1455 Valley View
Property Overview
The ultimate Norco setup awaits in this exceptional single-story ranch-style home, custom-built for those who play Hard, work Hard, and love to entertain. Situated on approximately .51 acres and zoned for horses and other farm animals, this property offers the space, flexibility, and lifestyle that make Norco truly special. The showstopping resort-style backyard features an in-ground Pebble Tec pool/spa with crystal-blue water and a massive custom rock water slide that promises endless summer fun. Entertain effortlessly beneath the covered patio at the bar island, complete with seating, a built-in refrigerator, and sink. For hobbyists, collectors, and outdoor enthusiasts, the property boasts a detached workshop with 220V power, a private office, and plenty of space to store boats, trucks, toys, & equipment. The workshop has also been thoughtfully designed for an easy conversion into a legal ADU or guest house, providing additional flexibility. Adding to the property’s appeal are approx. 44 owned solar panels, offering the benefits of solar energy without a leased system. The animal area adds even more to the Norco lifestyle. The existing covered chicken coop could easily be converted into two horse stalls with a connecting turnout area, or utilized as a dedicated space for other farm animals. The appeal continues inside this open concept floor plan with an inviting living room that features an open wood-beam ceiling & corner fireplace, creating a comfortable gathering area. The spacious dining area flows effortlessly into the fully remodeled rustic farmhouse-style kitchen that showcases knotty alder wood cabinetry with bronze hardware, soft-close doors and drawers, a built-in trash cabinet, walk-in pantry, and quartz countertops. A professional-style JennAir stainless steel range with large vent hood and pot filler takes center stage, complemented by a built-in Sub-Zero refrigerator, breakfast counter bar, farmhouse sink, and classic white subway tile backsplash. The family room continues the home’s warm ranch-style character with a vaulted ceiling accented by decorative exposed wood beams and abundant natural light. A generously sized interior laundry room is conveniently located within the home, while the spacious bedrooms offer more room than typically found, providing plenty of space for comfortable living and furnishings. The ultimate Norco trifecta: room to live, room to play, and room to entertain. Act now—this one won’t last!
Home Details
- Property type
- Residential - Single Family Residence
- Year built
- 1983
- Living area
- 2,691 sq ft
- Lot size
- 22,216 sq ft
- Parking
- 2 spaces
- Garage
- 2 spaces
- Stories
- 1
- Days on market
- 1
- Full bathrooms
- 2
- MLS status
- Active
- Architectural style
- Ranch
Features & Amenities
Interior
- Beamed Ceilings
- Breakfast Bar
- Ceiling Fans
- Separate Formal Dining Room
- High Ceilings
- Open Floorplan
- Pantry
- Quartz Counters
- Recessed Lighting
- Storage
- Tile Counters
- All Bedrooms Down
- Bedroom On Main Level
- Main Level Primary
- Walk In Pantry
- Walk In Closets
- Workshop
Appliances
- Six Burner Stove
- Dishwasher
- Gas Cooktop
- Disposal
- Gas Oven
- Gas Range
- Gas Water Heater
- Microwave
- Refrigerator
- Range Hood
- Water Heater
Parking
- Direct Access
- Door Single
- Driveway
- Driveway Up Slope From Street
- Garage Faces Front
- Garage
- Garage Door Opener
- Paved
- Rv Access Parking
Pool
- In Ground
- Lap
- Pebble
- Permits
- Private
Lot
- Front Yard
- Horse Property
- Sprinklers In Rear
- Sprinklers In Front
- Lawn
- Landscaped
- Sprinkler System
- Yard
Exterior
- Lighting
- Rain Gutters
Security
- Carbon Monoxide Detectors
- Smoke Detectors
Community, Schools & Utilities
Community
- Fireplace
- Yes
- Private pool
- Yes
- View
- None
Schools
- School district
- Corona-Norco Unified
- Elementary school
- Norco
- Middle school
- Norco
- High school
- Norco
Utilities
- Heating
- Central,ForcedAir,Fireplaces
- Cooling
- CentralAir
- Electric
- PhotovoltaicsSellerOwned,Volts220InWorkshop
- Water
- Public
- Sewer
- PublicSewer
Location & Neighborhood
Frequently Asked Questions About 1455 Valley View
Property type: Residential
What clients say
“Reza was the best agent we have ever worked with.”Russell & Susan McQueen
Get More Info
Crown Coastal Support Team
Direct support from our real estate team
Enquiry form loads as you reach this section.
Listing Agent
