

14646 Brand
Property Overview
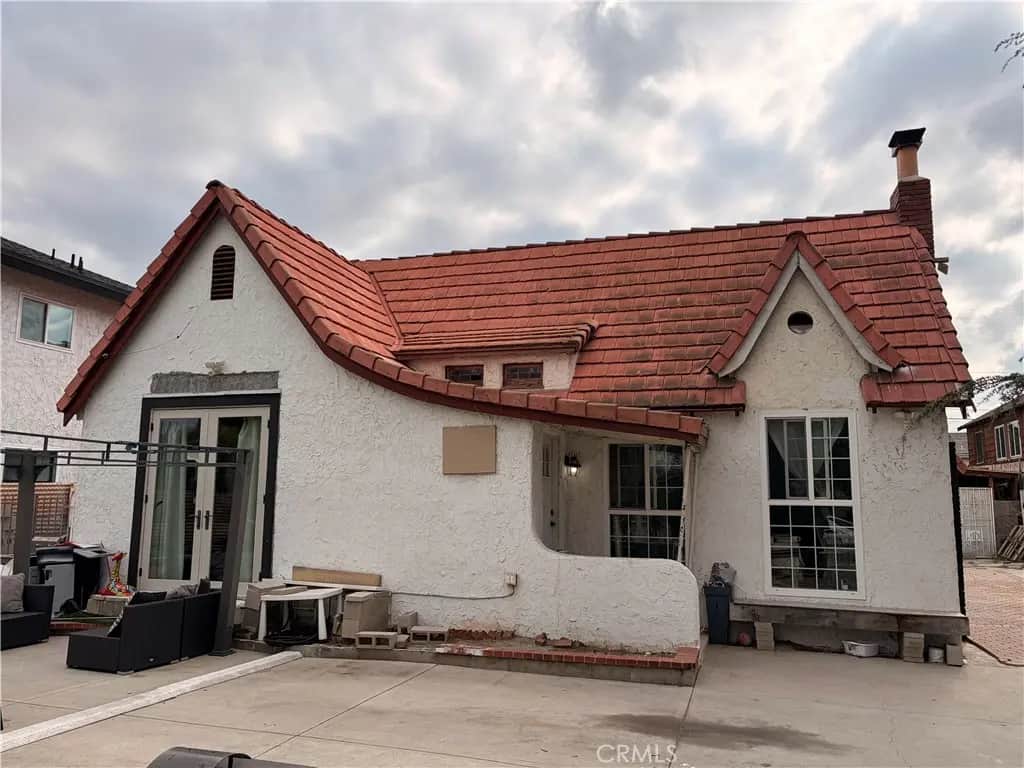
Step into 1927 storybook charm. This Mission Hills home sits on an 8,348 sq ft lot stands out with its sweeping, curved tile roofline, peaked gables, textured stucco, and brick chimney. The living room features a tray ceiling with layered crown molding, a decorative ceiling medallion, recessed lighting, hardwood floors, and a fireplace with a white mantel and basketweave tile surround. The kitchen offers slate blue cabinetry with arched panels, tile countertops, stone look tile flooring, a large window over the sink. Outside, French doors open to a patio, and a long paver and brick driveway leads to a spacious concrete parking area and oversized carport, providing ample off-street parking. The detached garage has been converted and is currently used as additional living space. A prefabricated detached structure is included in the sale. The property needs work, including repairs to portions of the roof and exterior, and is sold in its present physical condition, making it a great opportunity to add value.
Home Details
- Property type
- Residential - Single Family Residence
- Year built
- 1927
- Living area
- 1,300 sq ft
- Lot size
- 8,350 sq ft
- Stories
- 1
- Days on market
- 0
- Full bathrooms
- 1
- Half bathrooms
- 2
- MLS status
- Active
Features & Amenities
Pool
- None
Lot
- Zero To One Unit Acre
Community, Schools & Utilities
Community
- Fireplace
- Yes
- View
- Neighborhood
Schools
- School district
- Other
Utilities
- Heating
- WallFurnace
- Cooling
- None
- Water
- Public
- Sewer
- PublicSewer
Location & Neighborhood
Frequently Asked Questions About 14646 Brand
Property type: Residential
What clients say
“Reza was the best agent we have ever worked with.”Russell & Susan McQueen
Get More Info
Crown Coastal Support Team
Direct support from our real estate team
Enquiry form loads as you reach this section.
Listing Agent
