

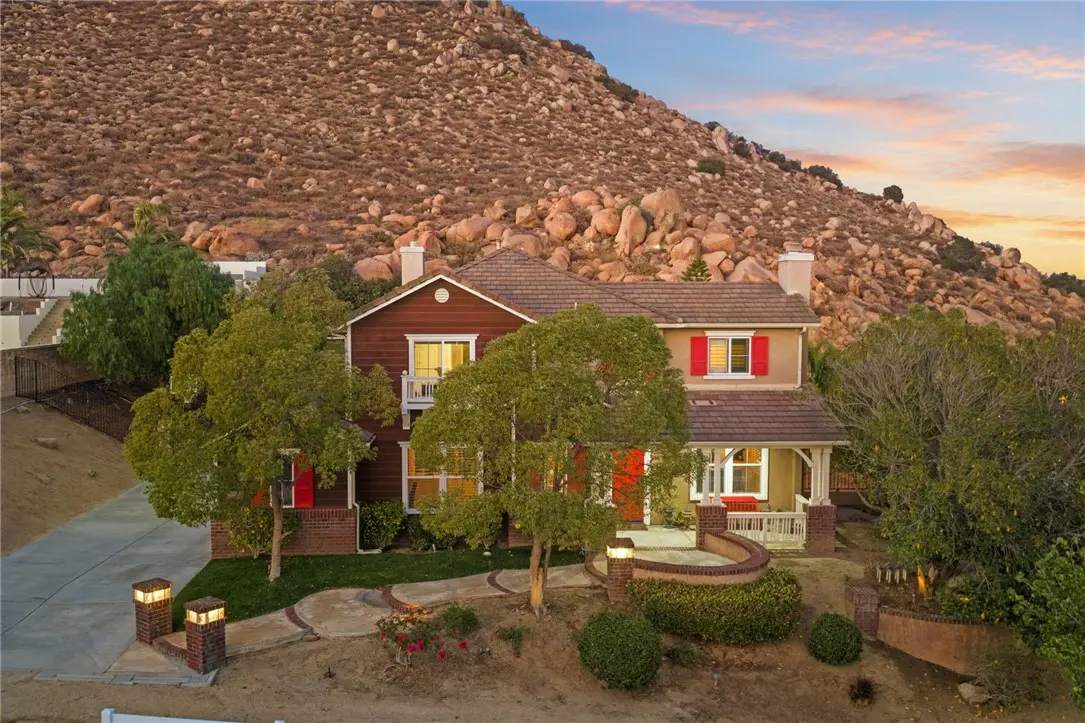
1465 Andalusian
Property Overview
A compelling opportunity in Norco Ridge Estates—where resort-style living, open space, and Norco's signature rural character come together on approximately 0.66 acres. Now offered below $1.4 million, this distinctive estate is set against dramatic rocky hillsides near Hidden Valley Golf Club and offers direct access to the city's renowned horse trail system. The backyard is an experience unto itself. Natural rock formations create a spectacular backdrop for the multi-colored Pebble-Tech pool and spa with rock waterfalls and lounging areas. Entertain from the fully equipped outdoor kitchen with a Kegerator and seating for 10, gather around the custom stone fireplace with built-in seating, or unwind on expansive real stone patios beneath the open sky. Gated RV parking and an illuminated staircase leading to the PAKA zone add versatility. Inside, approximately 3,586 square feet of space offers a warm, inviting floor plan, enriched by hand-distressed hardwood flooring and four wood-burning fireplaces. The intimate living room, currently used as a game room, sits alongside a private courtyard with a tranquil waterfall. The spacious kitchen features glass-accented cabinetry, stainless steel appliances, dual ovens, a warming drawer, an oversized island, a breakfast bar, a sunny morning room, and a butler's pantry with a wine chiller. Walls of windows fill the expansive family room with natural light and frame backyard views, complemented by a fireplace and built-in media alcove. A downstairs bedroom with en-suite bath, currently configured as a custom office, provides excellent flexibility. Upstairs, the primary suite feels like a private escape with a spacious retreat, a dual-sided fireplace, two walk-in closets, a jetted soaking tub, a frameless glass shower, and a raised vanity. Three additional bedrooms and a generous loft offer versatile spaces for family, guests, recreation, or relaxation. From horseback riding and nearby trails to star-filled evenings, backyard gatherings, and peaceful hillside surroundings, this is more than a home—it is an opportunity to embrace the space, recreation, and unmistakable lifestyle that make Norco Ridge Estates so special. Yet this tranquil setting remains remarkably connected, with convenient access to the 91 and 15 corridors, John Wayne and Ontario International airports, and the celebrated dining, shopping, entertainment, and attractions of Orange County.
Home Details
- Property type
- Residential - Single Family Residence
- Year built
- 2004
- Living area
- 3,586 sq ft
- Lot size
- 28,750 sq ft
- Parking
- 7 spaces
- Garage
- 3 spaces
- Stories
- 2
- Days on market
- 79
- Full bathrooms
- 3
- Half bathrooms
- 1
- MLS status
- Active
- Architectural style
- Ranch
- Zoning
- R-1
Features & Amenities
Interior
- Breakfast Bar
- Breakfast Area
- Ceiling Fans
- Separate Formal Dining Room
- High Ceilings
- In Law Floorplan
- Open Floorplan
- Pantry
- Recessed Lighting
- See Remarks
- Tile Counters
- Two Story Ceilings
- Wired For Sound
- Attic
- Bedroom On Main Level
- Loft
- Primary Suite
- Walk In Closets
Appliances
- Double Oven
- Dishwasher
- Electric Oven
- Gas Cooktop
- Disposal
- Gas Water Heater
- Microwave
- Vented Exhaust Fan
- Warming Drawer
Parking
- Concrete
- Door Multi
- Direct Access
- Driveway Level
- Driveway
- Garage
- Garage Door Opener
- Rv Gated
- Garage Faces Side
Pool
- Filtered
- Gunite
- Gas Heat
- Heated
- In Ground
- Pebble
- Private
- See Remarks
- Salt Water
- Waterfall
Lot
- Zero To One Unit Acre
- Back Yard
- Front Yard
- Horse Property
- Sprinklers In Rear
- Sprinklers In Front
- Lawn
- Landscaped
- Sprinklers Timer
- Sprinkler System
- Walkstreet
- Yard
Exterior
- Lighting
- Rain Gutters
Security
- Carbon Monoxide Detectors
- Firewalls
- Fire Sprinkler System
- Smoke Detectors
Community, Schools & Utilities
Community
- Association
- n/a
- Fireplace
- Yes
- Private pool
- Yes
- View
- CityLights,Mountains,PeekABoo
Schools
- School district
- Corona-Norco Unified
- Elementary school
- Norco
- Middle school
- Norco
- High school
- Norco
Utilities
- Heating
- Central,ForcedAir,Fireplaces,NaturalGas,Wood
- Cooling
- CentralAir,Dual,Electric
- Electric
- ElectricityOnProperty,Standard
- Water
- Public
- Sewer
- PublicSewer
Location & Neighborhood
Frequently Asked Questions About 1465 Andalusian
Property type: Residential
What clients say
“Reza was the best agent we have ever worked with.”Russell & Susan McQueen
Get More Info
Crown Coastal Support Team
Direct support from our real estate team
Listing Agent
