

14818 Steeplechase
Property Overview
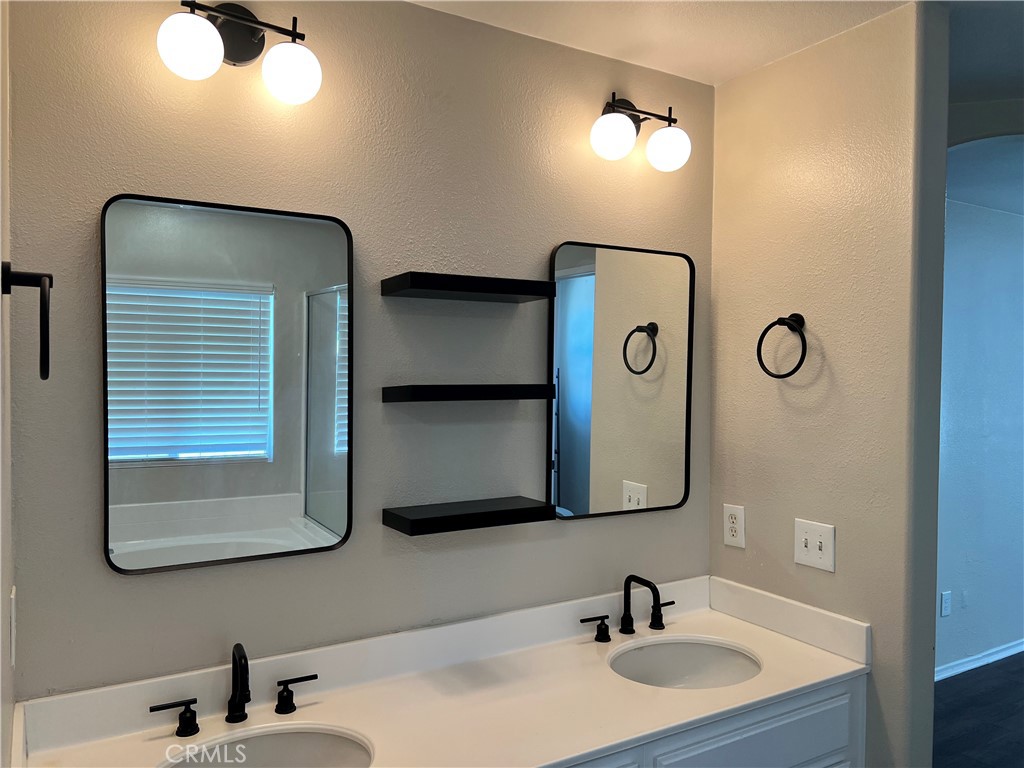
Welcome to this spacious 5-bedroom, 3-bathroom home in Victorville, offering a functional floor plan with tasteful updates throughout. The interior features neutral colors, providing the perfect canvas for you to add your own personal style and design touches. The kitchen has been updated with refreshed countertops and modern lighting, creating a bright and inviting space for everyday living and entertaining. The bathrooms have also been updated with contemporary fixtures, faucets, mirrors, and lighting for a clean, modern feel. Upstairs, the primary suite includes an an-suite bathroom with a double-sink vanity and a spacious walk-in closet. An upstairs laundry room adds convenience to your daily routine. The backyard includes an expanded concrete area with additional open space, offering flexibility for future landscaping, outdoor seating, or a personalized design. A 3-car garage provides ample parking and storage. Conveniently located near schools, shopping, dining, parks, and other local amenities, this home is ready for its next owner to make it their own.
Home Details
- Property type
- Residential - Single Family Residence
- Year built
- 2004
- Living area
- 2,348 sq ft
- Lot size
- 6,400 sq ft
- Parking
- 3 spaces
- Garage
- 3 spaces
- Stories
- 2
- Days on market
- 5
- Full bathrooms
- 3
- MLS status
- Active
Features & Amenities
Pool
- None
Lot
- Zero To One Unit Acre
Community, Schools & Utilities
Community
- Fireplace
- Yes
- View
- None
Schools
- School district
- Victor Valley Unified
Utilities
- Heating
- Central
- Cooling
- CentralAir
- Water
- Public
- Sewer
- PublicSewer
Location & Neighborhood
Frequently Asked Questions About 14818 Steeplechase
Property type: Residential
What clients say
“Reza was the best agent we have ever worked with.”Russell & Susan McQueen
Get More Info
Crown Coastal Support Team
Direct support from our real estate team
Listing Agent
