

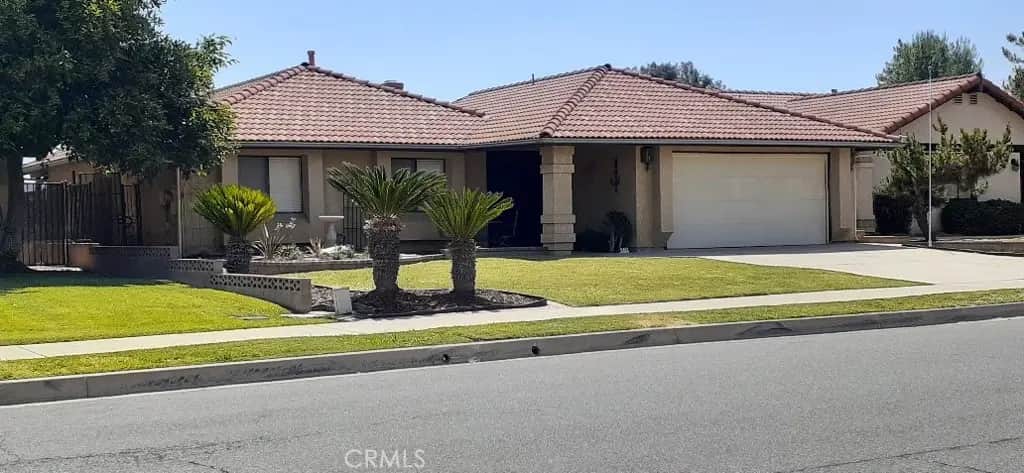
1484 Pepper Tree Drive
Property Overview
Prince Reduced ! For you golf Lovers, this home is located on the golf course, at 7 Hills 55+ Community . This single story resident is one of the most desirable homes available with its incredible views from the front and backyard provided by Seven Hills treelined golf course. Enjoy maximum relaxation on the large patio that extends the width of the house. Patio has Mexican tiles for a soft walk, solid wood patio cover, landscaped with a variety of tall mature rose bushes, flag pole and your own Putting Green. There is a courtyard style entryway for maximum security plus camera door bell, which then leads to the large double front doors with stained glass inserts. Needs a little TLC reflected in the price reduction. New vinyl plank floors, kitchen with attached great room with double sided brick fireplace, separate dining area, also a door entrance to the garage for easy unload after shopping. Cozy living room with a fireplace and wet bar. Three bedrooms all have large mirror door closets. Newer HVAC unit, ceiling fans, a two car garage with auto door opener, washer dryer hook ups and storage cabinets. Tile roof, HOA fee approximately $43 yr. Centrally located for shopping, entertainment, hospitals and commuting. Bring all offers seller motivated.
Home Details
- Property type
- Residential - Single Family Residence
- Year built
- 1982
- Living area
- 1,612 sq ft
- Lot size
- 7,405 sq ft
- Parking
- 2 spaces
- Garage
- 2 spaces
- Stories
- 1
- Days on market
- 354
- Full bathrooms
- 2
- MLS status
- Active
- Architectural style
- Contemporary
Features & Amenities
Interior
- Wet Bar
- Ceiling Fans
- Separate Formal Dining Room
- Eat In Kitchen
- Open Floorplan
- Tile Counters
- Unfurnished
- All Bedrooms Down
Appliances
- Free Standing Range
- Disposal
- Gas Range
- Microwave
- Water Heater
Parking
- Concrete
- Door Multi
- Driveway
- Garage
- Paved
- On Street
Pool
- Community
- In Ground
- Association
Lot
- Back Yard
- Front Yard
- Garden
- Greenbelt
- Lawn
- Landscaped
- Level
- Yard
Exterior
- Lighting
Security
- Smoke Detectors
Community, Schools & Utilities
Community
- Association
- Seven Hills
- HOA fee
- $45 annually
- Senior community
- Yes
- Fireplace
- Yes
- View
- GolfCourse,TreesWoods
Schools
- School district
- Hemet Unified
Utilities
- Heating
- Central,Fireplaces
- Cooling
- CentralAir
- Water
- Public
- Sewer
- PublicSewer
Location & Neighborhood
Frequently Asked Questions About 1484 Pepper Tree Drive
Property type: Residential
What clients say
“Reza was the best agent we have ever worked with.”Russell & Susan McQueen
Get More Info
Crown Coastal Support Team
Direct support from our real estate team
Enquiry form loads as you reach this section.
Listing Agent
