

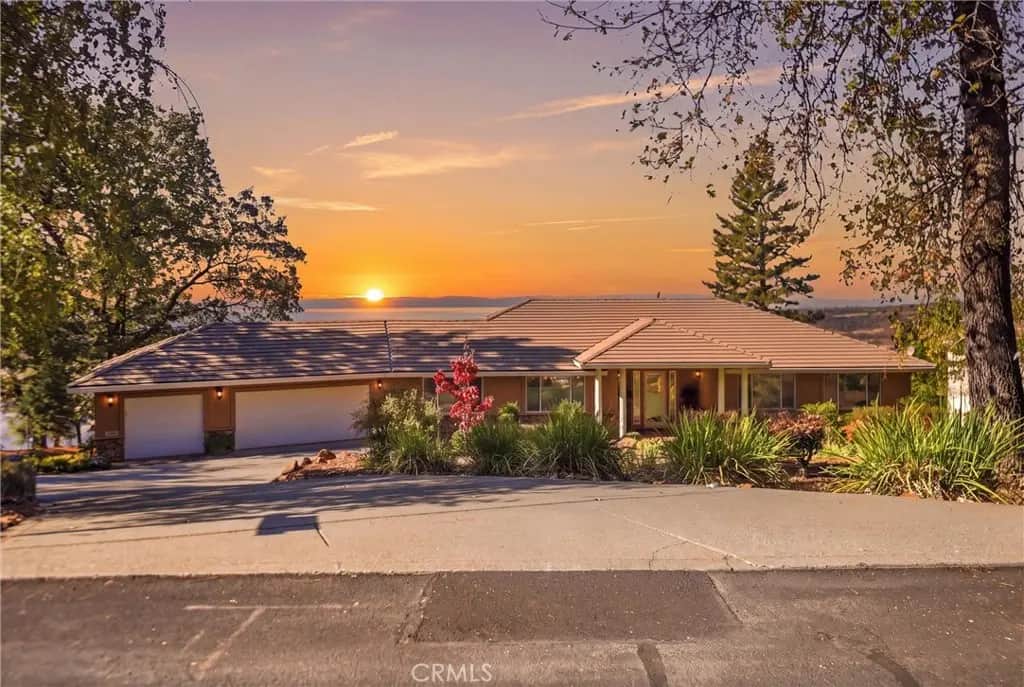
14969 Woodland Park Drive
Property Overview
Tucked into one of Forest Ranch’s most private gated communities, this meticulously maintained estate delivers total privacy and sunset views you will never tire of. Nestled in the tranquil foothills, it feels like a private resort with the warmth of a true neighborhood, giving you the best of both worlds: quiet solitude when you want it, or social neighborhood connections like Friday Night Pizza Night (FNPN). This beauty boasts a three bedroom(primary and a two guest rooms with en-suite two full and one half bath home (plus dedicated office/gym and formal dining) sits on over a half of a private acre. Every single room in the home has a beautiful view—framing either the sweeping canyon and trees or the gorgeous landscaping out front. Incredible Views in Every Room: From the fireside living room to the primary bedroom, a dramatic wall of glass brings breathtaking Bidwell Canyon views inside. Every room captures nature, looking out over either the canyon and trees or the gorgeous front landscaping. Remodeled Kitchen & Primary Suite: Thoughtfully updated around a central island—ideal for casual mornings or entertaining—paired with a stunning remodeled primary shower and a deep soaking tub. All-Season Outdoor Deck: Custom deck equipped with railing, integrated ambient lighting, and misters for warm summer evenings. Exceptional Solar Panel Energy Efficiency. Oversized three car garage plus a standalone storage unit for vehicles, gear, and hobbies. Peace of Mind & Community. Enjoy the gated entrance, community pool, and nature trails, backed by a pristine HOA history. Enjoy Forest Ranch serenity just minutes from the charm of downtown Chico.
Home Details
- Property type
- Residential - Single Family Residence
- Year built
- 2002
- Living area
- 2,752 sq ft
- Lot size
- 27,878 sq ft
- Parking
- 4.5 spaces
- Garage
- 3.5 spaces
- Stories
- 1
- Days on market
- 0
- Full bathrooms
- 2
- Half bathrooms
- 1
- MLS status
- Active
- Architectural style
- Custom
Features & Amenities
Interior
- Breakfast Bar
- Ceiling Fans
- Cathedral Ceilings
- Separate Formal Dining Room
- Living Room Deck Attached
- Open Floorplan
- Pantry
- Pull Down Attic Stairs
- Recessed Lighting
- Storage
- Wired For Data
- Wired For Sound
- All Bedrooms Down
- Attic
- Entrance Foyer
- French Doors Atrium Doors
- Jack And Jill Bath
- Multiple Primary Suites
Appliances
- Built In Range
- Dishwasher
- Electric Range
- Microwave
- Refrigerator
- Self Cleaning Oven
- Water Softener
- Water To Refrigerator
Parking
- Door Multi
- Driveway Down Slope From Street
- Direct Access
- Garage
- Oversized
Pool
- Association
Lot
- Zero To One Unit Acre
- Bluff
- Drip Irrigation Bubblers
- Greenbelt
- Rocks
- Sprinklers Timer
- Sprinkler System
- Sloped Up
- Trees
Exterior
- Lighting
- Misting System
Security
- Carbon Monoxide Detectors
- Fire Detection System
- Fire Rated Drywall
- Security Gate
- Gated Community
- Smoke Detectors
Community, Schools & Utilities
Community
- Association
- Humboldt Woodlands
- HOA fee
- $270 monthly
- Fireplace
- Yes
- View
- CityLights,Canyon,ParkGreenbelt,Hills,Panoramic,Rocks,TreesWoods
Schools
- School district
- Paradise Unified
Utilities
- Heating
- Central,Fireplaces,Propane
- Cooling
- CentralAir
- Electric
- PhotovoltaicsSellerOwned
- Water
- SharedWell
- Sewer
- SepticTypeUnknown
Location & Neighborhood
Frequently Asked Questions About 14969 Woodland Park Drive
Property type: Residential
What clients say
“Reza was the best agent we have ever worked with.”Russell & Susan McQueen
Get More Info
Crown Coastal Support Team
Direct support from our real estate team
Enquiry form loads as you reach this section.
Listing Agent
