

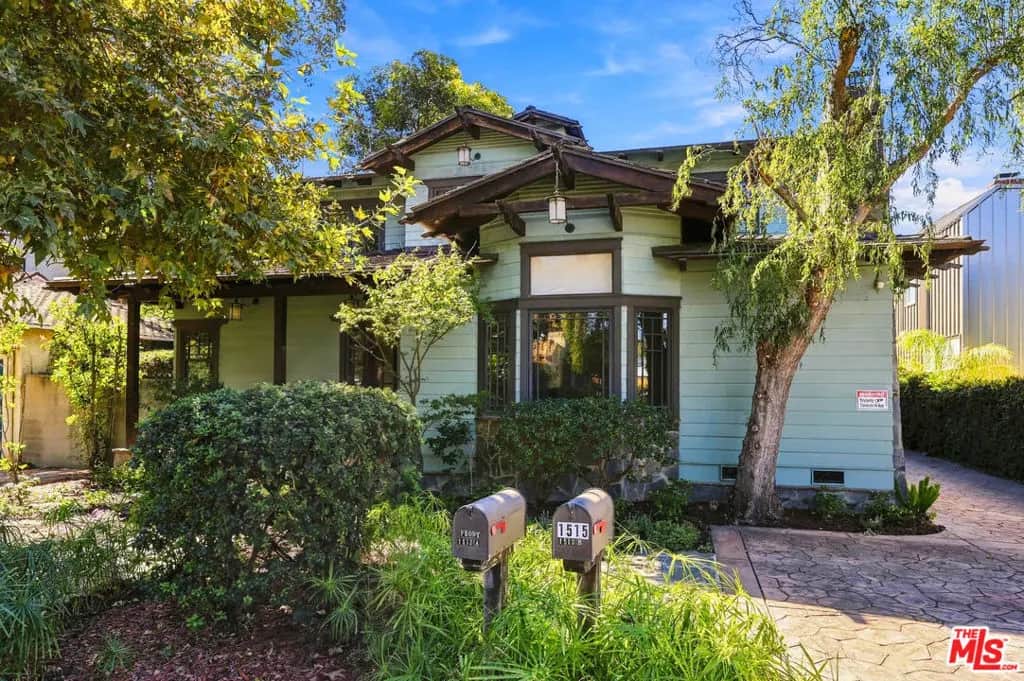
1513 Walgrove Avenue
Property Overview
Beautiful Authentic Front and Back Craftsman Houses located in Santa Monica Adjacent neighborhood. Designed and built by Michael J Kent, AIA, the 2946 SF Front House has five Bedrooms and three full tiled Baths. The Living, Dining, and Family rooms all have detailed wood floors. The 1281 SF Back House has two large Bedrooms, One full Bath, Living-Dining-Kitchen space, and both structures have separate Laundry Rooms. Other features include Custom Craftsman details, 3-car onsite Parking Spaces, Fiber Optic Cable, Wired for Sound and Security Systems, Stainless Steel Appliances, Gourmet Kitchens, Wood Floors, Ceiling Fans, 3 Tankless Water Heaters, Dual Zone AC and Heat, and Private Courtyards. Both LADBS approved permitted structures are LAHD registered. Walking distance to Walgrove Elementary and Mark Twain Middle School, and 4 blocks to Penmar Golf and Tennis Courts. With a combined permitted square footage of 4425 this is priced at only $902 per SF.
Home Details
- Property type
- Residential - Single Family Residence
- Year built
- 2006
- Living area
- 4,425 sq ft
- Lot size
- 6,024 sq ft
- Parking
- 3 spaces
- Stories
- 2
- Days on market
- 10
- Full bathrooms
- 4
- MLS status
- Active
- Architectural style
- Craftsman
- Zoning
- LAR1
Features & Amenities
Interior
- Tray Ceilings
- Ceiling Fans
- Separate Formal Dining Room
- Open Floorplan
- Recessed Lighting
Appliances
- Dishwasher
- Disposal
- Microwave
- Refrigerator
- Dryer
- Washer
Parking
- Carport
- Driveway
Pool
- None
Lot
- Landscaped
- Rectangular Lot
Exterior
- Rain Gutters
Security
- Fire Sprinkler System
- Smoke Detectors
Community, Schools & Utilities
Community
- Fireplace
- Yes
- View
- None
Utilities
- Heating
- ForcedAir
- Sewer
- Other
Location & Neighborhood
Frequently Asked Questions About 1513 Walgrove Avenue
Property type: Residential
What clients say
“Reza was the best agent we have ever worked with.”Russell & Susan McQueen
Get More Info
Crown Coastal Support Team
Direct support from our real estate team
Enquiry form loads as you reach this section.
Listing Agent
