

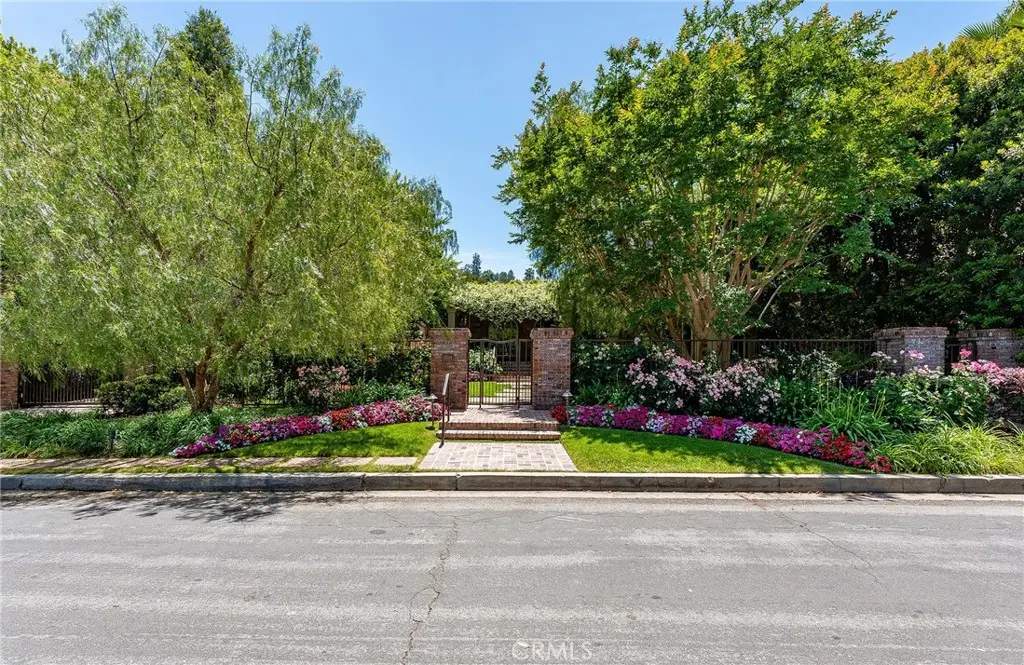
15136 Sutton Street
Property Overview
Absolutely spectacular one-level gated custom estate located South of the Boulevard in the prestigious Sutton Estates neighborhood of Sherman Oaks on a rare 18,000 SF completely flat sprawling lot. Spanning 100’ wide by almost 200’ deep, the property is fully gated & enveloped with enchanting manicured grounds with gorgeous landscaping. The sweeping front yard feels like a private park and leads to the grand front entry featuring natural stone & brick facade and covered wood beamed porch draped in flowering Star Jasmine. The residence was rebuilt with no expense spared boasting oversized interiors with soaring ceilings, plaster finished walls, and meticulous craftsmanship. A grand entry foyer opens to the formal living & dining rooms with arched windows, tray ceilings, and Hickory wood floors found throughout. Oversized chef’s kitchen features center island, stone counters, gourmet appliances including Wolf range with 6-burner cooktop + griddle, 3 ovens, remarkable built-in cabinetry, walk-in pantry, & peninsula with breakfast bar. The kitchen opens to a massive sun drenched family room with four sets of French doors that open to the yard, stone fireplace, coffered ceiling, & built-in bar. The luxurious primary suite is located on its own private wing featuring French doors that open to a private patio, elegant stone fireplace, bedroom-sized closet, and lavish bathroom with dual vanities, seamless walk-in shower, spa tub, fireplace, & separate toilet room. A magnificent adjacent sun room with glass walls and ceiling opens to a magical outdoor garden that perfectly blends indoor/outdoor living. An executive office is adorned with bookshelves & storage and overlooks the verdant frontage with private exterior access. The spacious guest suite has access to a full bathroom with tub & walk-in shower. The guest powder bathroom and laundry room provide added convenience. The resort quality backyard is a private sanctuary featuring ovular pool with spa; BBQ center with sink & automated awning; gas fire pit; and meandering brick patios all surrounded by towering hedging, mature plantings, and a variety of fruit trees. An expansive gated driveway can accommodate parking for large gatherings and leads to the 3-car garage with extra storage room. Additional features include a Generac home back-up generator, water filtration system, & remote controlled drapery. Adjacent to top tier shopping & dining with easy access to freeways, canyons, and the Westside.
Home Details
- Property type
- Residential - Single Family Residence
- Year built
- 1926
- Living area
- 3,863 sq ft
- Lot size
- 18,013 sq ft
- Parking
- 11 spaces
- Garage
- 3 spaces
- Stories
- 1
- Days on market
- 0
- Full bathrooms
- 2
- Half bathrooms
- 1
- MLS status
- Active
- Architectural style
- Traditional
Features & Amenities
Interior
- Breakfast Bar
- Built In Features
- Tray Ceilings
- Ceiling Fans
- Crown Molding
- Coffered Ceilings
- Separate Formal Dining Room
- High Ceilings
- Open Floorplan
- Pantry
- Stone Counters
- Recessed Lighting
- Storage
- Bar
- Wired For Sound
- All Bedrooms Down
- Bedroom On Main Level
- Entrance Foyer
- Main Level Primary
- Primary Suite
- Walk In Pantry
Appliances
- Six Burner Stove
- Built In Range
- Double Oven
- Dishwasher
- Freezer
- Gas Cooktop
- Microwave
- Range Hood
Parking
- Driveway
- Electric Gate
- Garage
- Gated
- Oversized
Pool
- Heated
- In Ground
- Private
Lot
- Back Yard
- Front Yard
- Garden
- Lawn
- Landscaped
- Level
- Rectangular Lot
- Sprinkler System
- Street Level
- Value In Land
Exterior
- Barbecue
- Lighting
- Rain Gutters
- Fire Pit
Security
- Security Gate
Community, Schools & Utilities
Community
- Fireplace
- Yes
- Private pool
- Yes
- View
- None
Schools
- School district
- Los Angeles Unified
- Elementary school
- Sherman Oaks
Utilities
- Heating
- Central
- Cooling
- CentralAir
- Water
- Public
- Sewer
- PublicSewer
Location & Neighborhood
Frequently Asked Questions About 15136 Sutton Street
Property type: Residential
What clients say
“Reza was the best agent we have ever worked with.”Russell & Susan McQueen
Get More Info
Crown Coastal Support Team
Direct support from our real estate team
Enquiry form loads as you reach this section.
Listing Agent
