

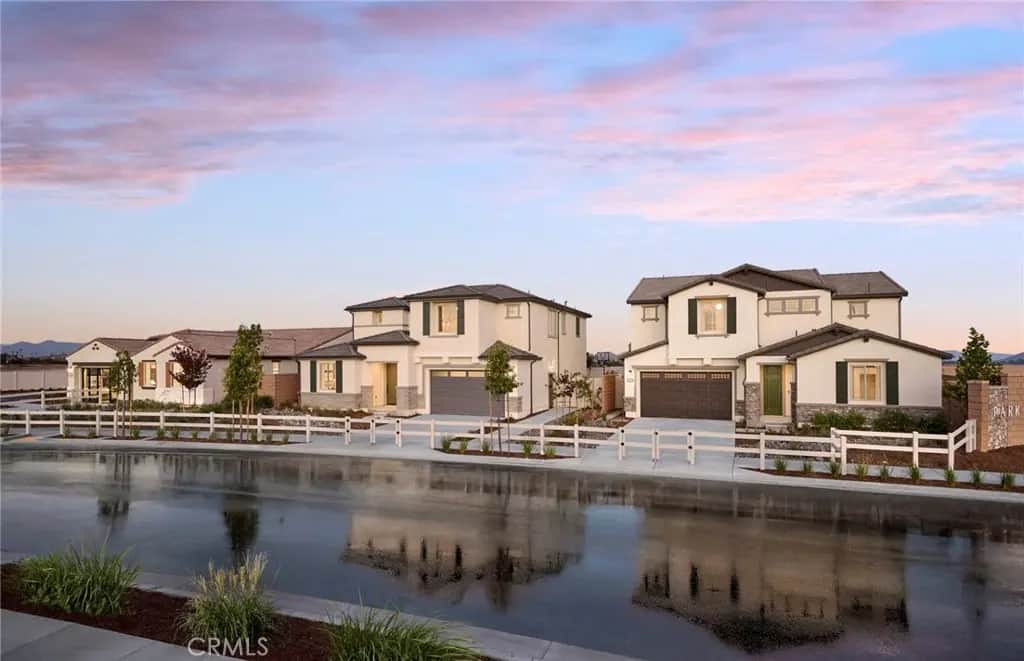
1520 Kauffman Street
Property Overview
Beautifully upgraded Rosemount home with desirable Farmhouse-style Elevation C exterior. Features include a chef's kitchen with maple cabinetry, Citron quartz countertops, a full-height quartz backsplash, and upgraded kitchen faucets. Wood laminate flooring adds warmth and durability throughout the living areas, while upgraded bathroom faucets elevate the home's designer appeal. The spacious primary suite features a separate tub and shower, making this home an exceptional combination of comfort and style. Dark Shaker Cabinets Chef kitchen built in appliances Large kitchen island Walk-in pantry Laminate flooring downstairs Desired corner homesite
Home Details
- Property type
- Residential - Single Family Residence
- Year built
- 2026
- Living area
- 3,237 sq ft
- Lot size
- 7,566 sq ft
- Parking
- 2 spaces
- Garage
- 2 spaces
- Stories
- 2
- Days on market
- 43
- Full bathrooms
- 3
- Half bathrooms
- 1
- MLS status
- Active
Features & Amenities
Interior
- Walk In Pantry
Pool
- None
Lot
- Zero To One Unit Acre
Community, Schools & Utilities
Community
- New construction
- Yes
- View
- None
Schools
- School district
- Perris Union High
Utilities
- Cooling
- CentralAir
- Water
- Public
- Sewer
- PublicSewer
Location & Neighborhood
Frequently Asked Questions About 1520 Kauffman Street
Property type: Residential
What clients say
“Reza was the best agent we have ever worked with.”Russell & Susan McQueen
Get More Info
Crown Coastal Support Team
Direct support from our real estate team
Enquiry form loads as you reach this section.
Listing Agent
