

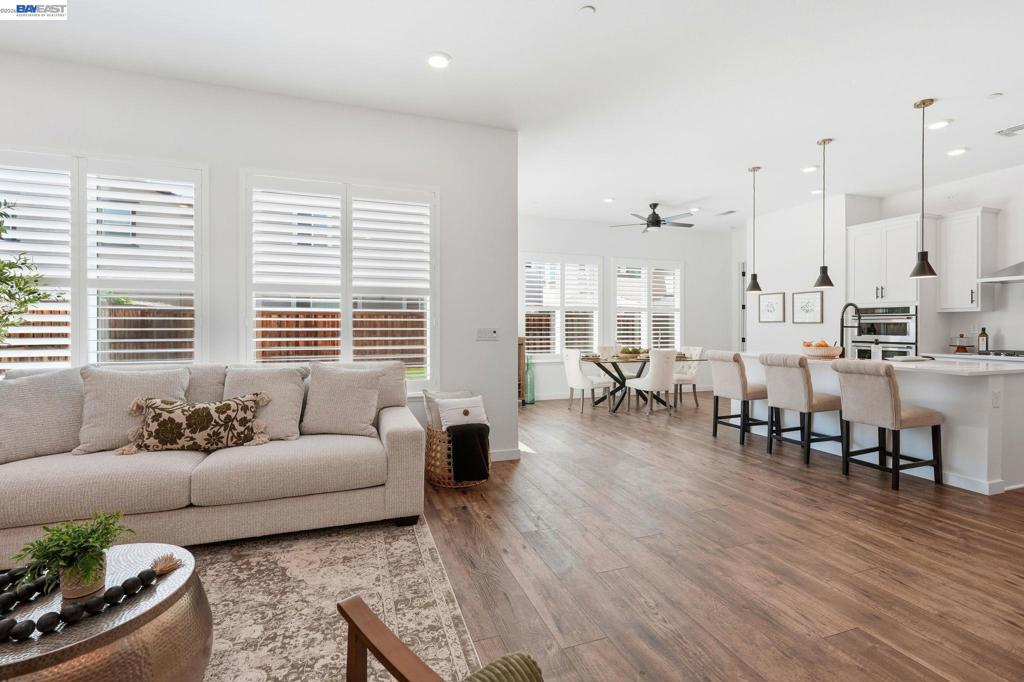
1550 Plumas Dr
Property Overview
Modern Living | Exceptional Space | Premier River Islands Lifestyle....Welcome to a beautifully designed North facing 2021-built residence in the highly sought-after River Islands community of Lathrop. Offering over 3,000 sq ft of thoughtfully planned living space, this 5-bedroom, 4.5-bath home delivers the perfect blend of modern comfort, functionality, and elevated style. From the moment you enter, you’re greeted by an open, light-filled floor plan, contemporary finishes, and a natural flow that enhances everyday living. The heart of the home is the chef-inspired kitchen, featuring quartz countertops, a large center island, abundant cabinetry, and a walk-in pantry—seamlessly connecting to the dining and family rooms for effortless entertaining and connection. Designed with versatility in mind, the layout includes a desirable downstairs bedroom with full bath—ideal for guests, multigenerational living, or extended stays. A dedicated office/den provides a private work-from-home space, while the upstairs loft adds flexible living for media, play, or relaxation. The primary suite offers a spacious retreat with a calm, elevated feel, complemented by well-appointed secondary bedrooms that provide comfort and privacy for the entire household. Every space has been designed with intention—balancing livability with modern aesthetics. Step outside to a low-maintenance backyard featuring artificial turf, creating an inviting space for outdoor dining, weekend gatherings, or simple relaxation under the California sun. Beyond the home, River Islands delivers a lifestyle unlike any other in the Central Valley. Residents enjoy beautifully maintained parks, scenic walking and biking trails, community lakes, playgrounds, sports areas, and a vibrant neighborhood atmosphere built around connection and outdoor living. With convenient access to major commuter routes and the ACE Train, it offers an ideal balance for Bay Area professionals seeking more space without sacrificing accessibility. 1550 Plumas Drive is more than a home—it’s a lifestyle upgrade in one of Northern California’s most desirable master-planned communities. Welcome home!
Home Details
- Property type
- Residential - Single Family Residence
- Year built
- 2021
- Living area
- 3,086 sq ft
- Lot size
- 5,115 sq ft
- Parking
- 2 spaces
- Garage
- 2 spaces
- Days on market
- 7
- Cumulative days on market
- 64
- Full bathrooms
- 4
- Half bathrooms
- 1
- MLS status
- Active
- Architectural style
- Contemporary
Features & Amenities
Interior
- Breakfast Area
- Eat In Kitchen
Parking
- Garage
- Garage Door Opener
Pool
- None
Lot
- Back Yard
- Front Yard
- Street Level
- Yard
Community, Schools & Utilities
Utilities
- Heating
- ForcedAir,SeeRemarks
- Cooling
- CentralAir
Location & Neighborhood
Frequently Asked Questions About 1550 Plumas Dr
Property type: Residential
What clients say
“Reza was the best agent we have ever worked with.”Russell & Susan McQueen
Get More Info
Crown Coastal Support Team
Direct support from our real estate team
Listing Agent
