

15721 Addison
Property Overview
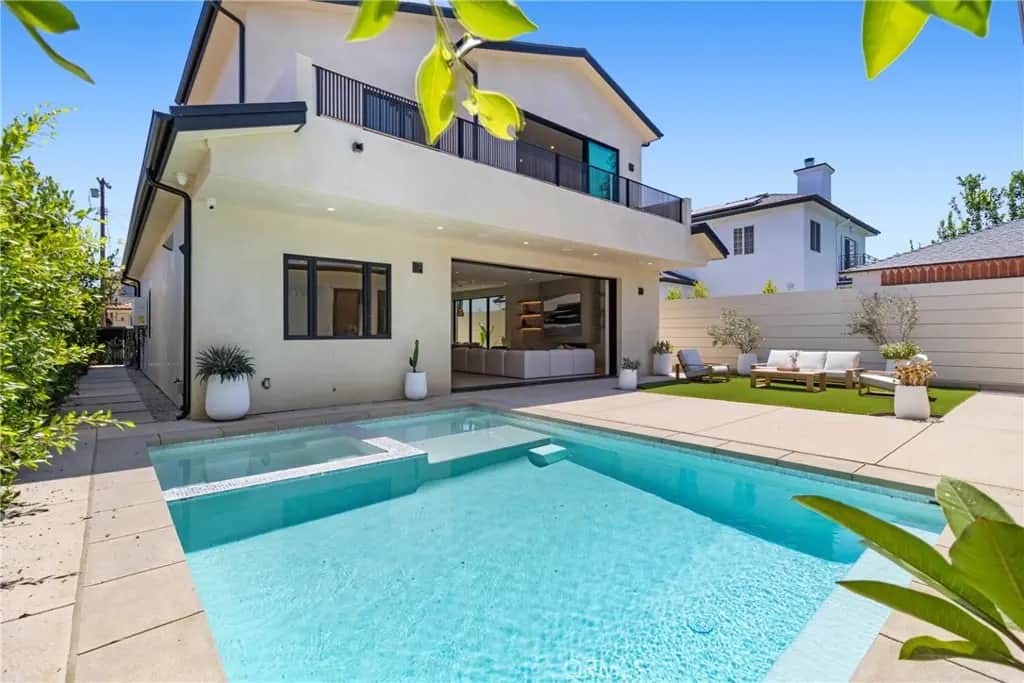
Experience modern luxury in this brand-new construction located in one of Encino's most desirable neighborhoods. Thoughtfully designed with high-end finishes and exceptional craftsmanship throughout, this stunning residence offers the perfect blend of style, comfort, and functionality. The gourmet chef's kitchen is equipped with premium JennAir appliances, custom cabinetry, large walk-in pantry, an open-concept layout that flows seamlessly into the spacious living and dining areas. The luxurious primary suite is a private retreat featuring a large balcony, perfect for enjoying morning coffee or evening sunsets. Built for today's lifestyle, this smart home includes fully integrated home automation and the added value of paid-off solar panels for energy efficiency and long-term savings. Step outside to your own resort-style backyard complete with a sparkling pool and spa, ideal for relaxing or entertaining. A spacious detached ADU offers endless possibilities, featuring its own bedroom and ample living space—perfect for guests, a home office, gym, recreation room, or rental income potential. This exceptional property combines sophisticated design, premium amenities, and a prime Encino location close to top-rated schools, shopping, dining, and convenient freeway access. A rare opportunity to own a truly turnkey luxury home.
Home Details
- Property type
- Residential - Single Family Residence
- Year built
- 2026
- Living area
- 4,196 sq ft
- Lot size
- 6,748 sq ft
- Parking
- 2 spaces
- Garage
- 2 spaces
- Stories
- 2
- Days on market
- 25
- Full bathrooms
- 5
- MLS status
- Active
Features & Amenities
Interior
- Breakfast Bar
- Built In Features
- Balcony
- Separate Formal Dining Room
- High Ceilings
- Open Floorplan
- Bar
- Bedroom On Main Level
- Main Level Primary
- Primary Suite
- Walk In Pantry
- Walk In Closets
Appliances
- Dishwasher
- Microwave
- Refrigerator
Parking
- Garage
Pool
- Private
Lot
- Back Yard
- Yard
Community, Schools & Utilities
Community
- New construction
- Yes
- Fireplace
- Yes
- Private pool
- Yes
- View
- Pool
Schools
- School district
- Los Angeles Unified
Utilities
- Heating
- Central
- Cooling
- CentralAir
- Water
- Public
- Sewer
- Unknown
Location & Neighborhood
Frequently Asked Questions About 15721 Addison
Property type: Residential
What clients say
“Reza was the best agent we have ever worked with.”Russell & Susan McQueen
Get More Info
Crown Coastal Support Team
Direct support from our real estate team
Enquiry form loads as you reach this section.
Listing Agent
