

15789 Bacara Ct
Property Overview
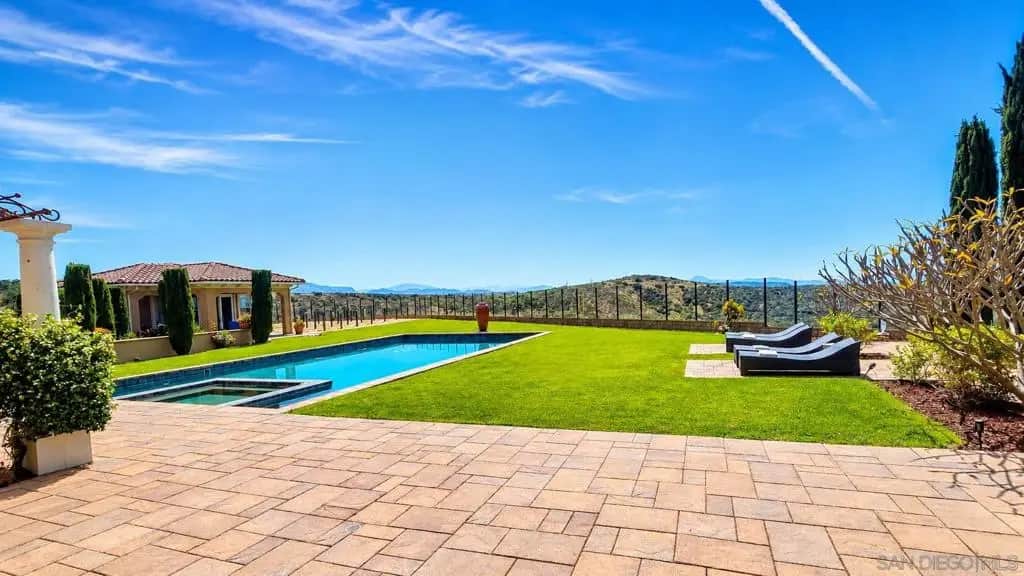
Stonebridge Estates former MODEL HOME with sweeping 180-degree UNOBSTRUCTED PRESERVE VIEWS. Situated on a premier ELEVATED 1/2 ACRE FULLY USABLE FLAT LOT, this residence offers privacy & openness seldom found in the entire community. The property includes a 4,609 sq. ft. main residence with 5 bedrooms & 4.5 baths, plus a 555 sq. ft. DETACHED ADU. Expansive wall-to-wall glass doors open the main living areas to an exceptionally LARGE BACKYARD designed for resort-style living, featuring a custom-built heated pool & spa, built-in BBQ area with a dedicated gas line & refrigerator, fire pit, & covered loggia with an outdoor fireplace & TV. The chef’s kitchen includes a six-burner gas cooktop, double ovens, warming drawer, microwave, oversized island with seating, extensive cabinetry, tucked-away BUTLER'S PANTRY area, & walk-in pantry. Additional highlights include a FORMAL DINING ROOM, private OFFICE, MAIN-LEVEL BEDROOM with ensuite bath & walk-in closet, THREE CAR GARAGE, & a large upstairs great room positioned to capture the mesmerizing preserve views, with expansive wall-to-wall glass doors opening to a spacious covered balcony. The primary suite is a private retreat with a bath that features a soaking tub, enclosed shower, dual vanities, & large walk-in closet. The detached ADU is exceptional and offers a living/sleeping area, it's own HVAC system, full bath, kitchenette, walk-in closet, & covered porch. A rare opportunity to own one of the finest view properties in prestigious Stonebridge Estates.
Home Details
- Property type
- Residential - Single Family Residence
- Year built
- 2012
- Living area
- 5,164 sq ft
- Lot size
- 22,216 sq ft
- Parking
- 5 spaces
- Garage
- 3 spaces
- Stories
- 2
- Days on market
- 6
- Full bathrooms
- 5
- Half bathrooms
- 1
- MLS status
- Active
Features & Amenities
Interior
- Separate Formal Dining Room
- Eat In Kitchen
- Bedroom On Main Level
- Utility Room
- Walk In Pantry
- Walk In Closets
Appliances
- Six Burner Stove
- Barbecue
- Built In
- Counter Top
- Double Oven
- Dishwasher
- Electric Oven
- Gas Cooking
- Disposal
- Indoor Grill
- Ice Maker
- Microwave
- Refrigerator
- Range Hood
- Vented Exhaust Fan
- Warming Drawer
Parking
- Direct Access
- Door Single
- Driveway
- Garage Faces Front
- Garage
- Garage Door Opener
Pool
- Gas Heat
- In Ground
- Private
Community, Schools & Utilities
Community
- Subdivision
- Scripps Ranch
- Association
- Stonebridge Estates
- HOA fee
- $190 monthly
- Private pool
- Yes
- View
- Mountains,Panoramic,Pool
Utilities
- Heating
- ForcedAir,Fireplaces,NaturalGas
- Cooling
- CentralAir
- Water
- Public
Location & Neighborhood
Frequently Asked Questions About 15789 Bacara Ct
Property type: Residential
What clients say
“Reza was the best agent we have ever worked with.”Russell & Susan McQueen
Get More Info
Crown Coastal Support Team
Direct support from our real estate team
Enquiry form loads as you reach this section.
Listing Agent
