

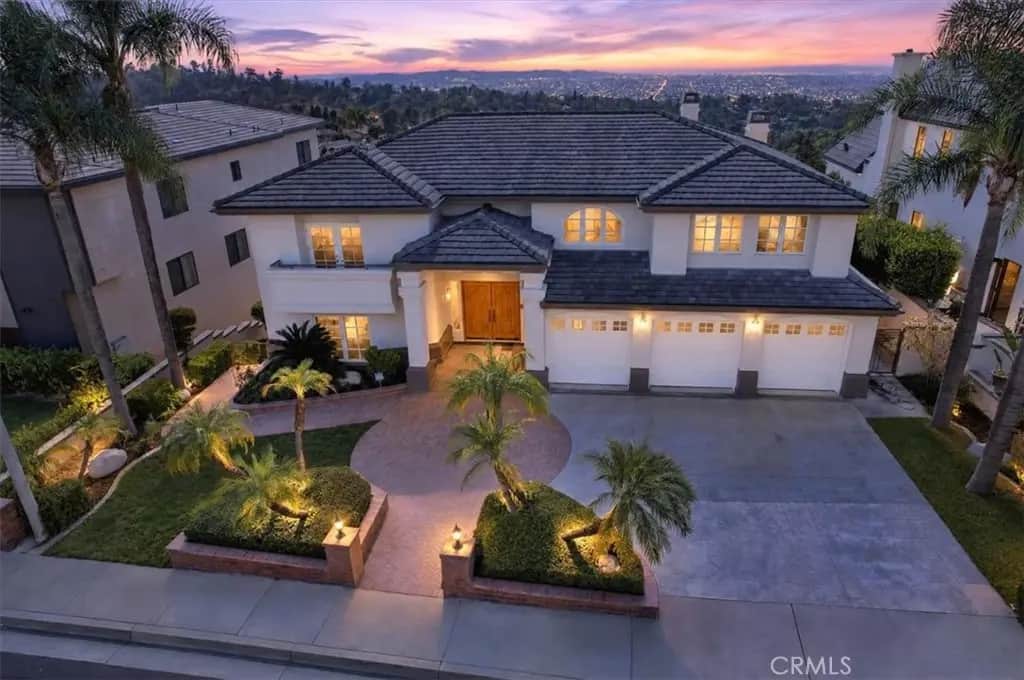
16004 Aurora Crest
Property Overview
A sweeping curved staircase anchors the grand entrance of 16004 Aurora Crest Drive, where a soaring two-story foyer showcases patterned stone flooring, a crystal chandelier, and crafted woodwork. Set within the 24-hour guard-gated Friendly Hills Estates, this residence offers five bedrooms, four and a half bathrooms, and 5,428 square feet across three levels on a 22,530-square-foot lot. Beyond the entry, the formal living room features richly colored stone flooring and an ornate fireplace, while a separate dining room offers space for entertaining. Large windows and generous room proportions complement the home's traditional details. Behind the home's impressive architecture is a floor plan that accommodates everything from large celebrations to quiet evenings at home. Near the three-car garage entrance, a wet bar and entertainment room offer a relaxed setting for conversation, movie nights, or friends. At the top of the curved staircase, a study with built-in bookshelves and an arched window offers a quiet place to work or read. The primary suite features a fireside sitting area, private balcony, and two walk-in closets. Its richly veined stone bathroom includes a built-in soaking tub beneath arched windows and a glass-enclosed shower. Four additional bedrooms, including en suite accommodations, provide room for guests. Few features capture the appeal of this hillside estate quite like its expansive outdoor terraces overlooking the valley. An elevated swimming pool offers views of the distant skyline, while stone stairways lead to lower patios surrounded by mature landscaping. A carved stone table and curved seating create an inviting spot for outdoor dining, with decorative railings and lantern-style fixtures adding character. Spend an afternoon by the pool, gather with friends on the upper deck, or enjoy a quieter evening below. Beyond Friendly Hills Estates, Arroyo Pescadero Trail offers hiking through the Puente Hills, the private Friendly Hills Country Club is nearby, and historic Uptown Whittier offers restaurants, boutiques, and entertainment.
Home Details
- Property type
- Residential - Single Family Residence
- Year built
- 1993
- Living area
- 5,428 sq ft
- Lot size
- 22,530 sq ft
- Parking
- 3 spaces
- Garage
- 3 spaces
- Stories
- 3
- Days on market
- 0
- Full bathrooms
- 4
- Half bathrooms
- 1
- MLS status
- Active
Features & Amenities
Interior
- Wet Bar
- Breakfast Bar
- Built In Features
- Balcony
- Separate Formal Dining Room
- Eat In Kitchen
- High Ceilings
- In Law Floorplan
- Living Room Deck Attached
- Open Floorplan
- Storage
- Bedroom On Main Level
- Walk In Closets
Pool
- In Ground
- Private
Lot
- Two To Five Units Acre
- Sprinkler System
Security
- Gated With Guard
Community, Schools & Utilities
Community
- Association
- Friendly Hills Estate HOA
- HOA fee
- $636 monthly
- Fireplace
- Yes
- Private pool
- Yes
- View
- Hills,Panoramic,TreesWoods
Schools
- School district
- Whittier Union High
Utilities
- Heating
- Central
- Cooling
- CentralAir
- Water
- Public
- Sewer
- PublicSewer
Location & Neighborhood
Frequently Asked Questions About 16004 Aurora Crest
Property type: Residential
What clients say
“Reza was the best agent we have ever worked with.”Russell & Susan McQueen
Get More Info
Crown Coastal Support Team
Direct support from our real estate team
Enquiry form loads as you reach this section.
Listing Agent
