

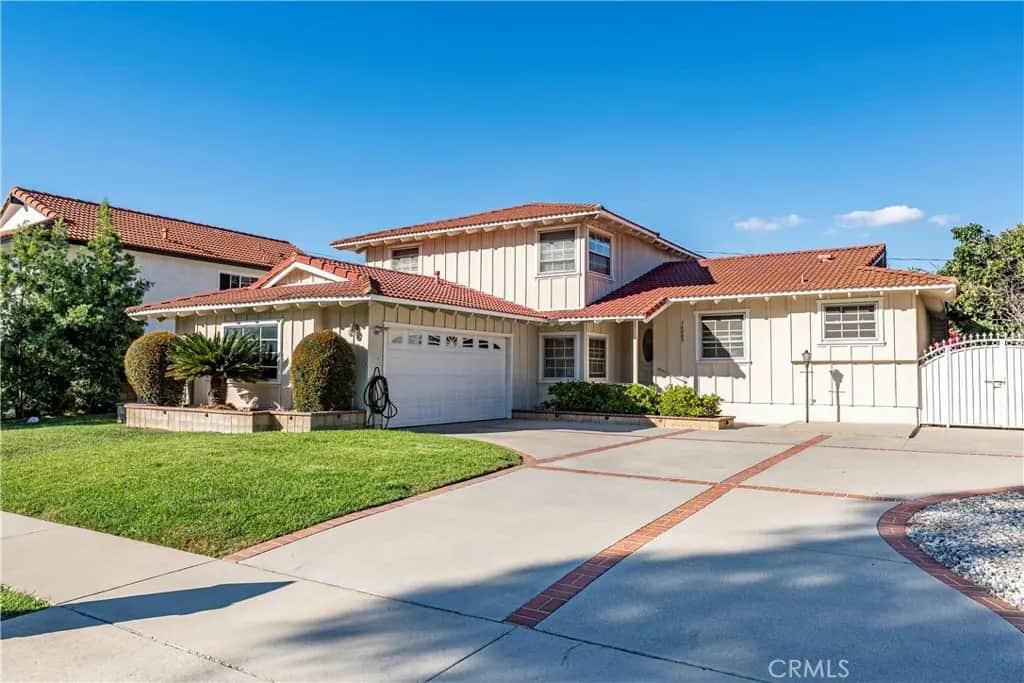
16083 Mesa Robles
Property Overview
Located in a desirable neighborhood, this spacious home offers a wonderful blend of comfort, style, and functionality. A large front yard creates an inviting first impression. Inside, the living room features a stunning floor-to-ceiling marble fireplace, complemented by elegant wood flooring in the living room, family room, and formal dining room. Recessed lighting throughout the home adds a modern touch. The bright, airy, and spacious kitchen features granite countertops, stainless steel appliances, and tile flooring, making it ideal for everyday living and entertaining. The thoughtfully designed tri-level floor plan offers five bedrooms and three bathrooms, with two bedrooms and one bathroom on the bottom level, and three bedrooms and two bathrooms upstairs. The generously sized master bedroom includes a private master bathroom. All bedrooms feature mirrored closet doors and ceiling fans for added comfort and convenience. Step outside to a large backyard with a covered patio, perfect for outdoor dining, entertaining guests, or simply relaxing and enjoying the outdoors. Conveniently located near schools, shopping, and transportation, this home offers space, comfort, and a desirable location. A wonderful opportunity to make this inviting property your next home!
Home Details
- Property type
- Residential - Single Family Residence
- Year built
- 1964
- Living area
- 2,493 sq ft
- Lot size
- 7,356 sq ft
- Parking
- 2 spaces
- Garage
- 2 spaces
- Stories
- 2
- Days on market
- 0
- Full bathrooms
- 3
- MLS status
- Active
Features & Amenities
Appliances
- Dishwasher
- Gas Cooktop
Pool
- None
Community, Schools & Utilities
Community
- Fireplace
- Yes
- View
- None
Schools
- School district
- Hacienda La Puente Unified
Utilities
- Heating
- Central
- Cooling
- CentralAir
- Water
- Private
- Sewer
- PublicSewer
Location & Neighborhood
Frequently Asked Questions About 16083 Mesa Robles
Property type: Residential
What clients say
“Reza was the best agent we have ever worked with.”Russell & Susan McQueen
Get More Info
Crown Coastal Support Team
Direct support from our real estate team
Enquiry form loads as you reach this section.
Listing Agent
