

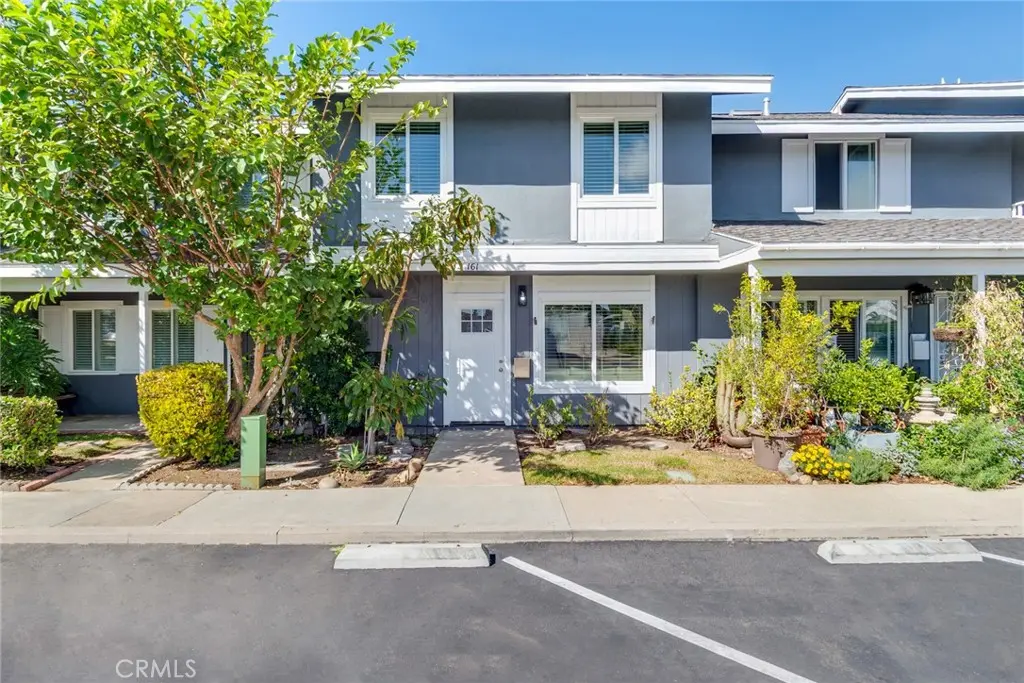
161 Yorktown
Property Overview
Welcome to 161 Yorktown Lane, a remodeled 3-bedroom, 2-bathroom home featuring the largest of the three-bedroom floor plans in the desirable Monticello community. The new kitchen features all-new cabinetry, quartz countertops, stainless steel Whirlpool appliances, an elegant new tile backsplash, gold drawer pulls, and a coordinating gold faucet, plus a refrigerator water line. Under-cabinet LED lighting adds functionality and a sophisticated touch. The entire home has been completely re-textured and freshly painted throughout, complemented by solid-core doors, new trim, and baseboards. New blinds and tasteful ship lap detailing in the living room and primary bedroom bring warmth and architectural interest throughout. Significant lighting enhancements downstairs include several additional LED lights and a sleek new black ceiling fan, creating a bright, modern atmosphere. Natural woven wicker light fixtures in the upstairs closet, hallway, and downstairs dining room create a relaxed, beach-inspired feel. Beyond the new finishes, the home features substantial electrical and mechanical upgrades, including an upgraded 100-amp electrical panel, all-new electrical receptacles and switches, and a brand-new water heater, providing added convenience and peace of mind. Brand-new carpeting extends up the staircase and throughout all three upstairs bedrooms, creating comfortable and inviting retreats. Both full bathrooms, one conveniently located downstairs and the other upstairs, have been updated with new vanities, sinks, mirrors, toilets, lighting, and stylish tile backsplashes. The downstairs bathroom also features a custom shower door, adding a polished finishing touch. The existing downstairs tile flooring offers durability and easy maintenance. Step outside to the open patio, freshly painted with newly finished epoxy flooring, creating an inviting space for outdoor relaxation or entertaining. The patio also provides convenient access to the washer and dryer area. A two-car garage with newly epoxied flooring, along with an additional parking permit that conveys with the property, offers valuable parking flexibility. A new front door completes the home's impressive transformation.Owners of the Monticello Community enjoy community pools and a spa, with water and trash included in the HOA dues. Ideally situated in central Costa Mesa, the home offers convenient freeway access and proximity to South Coast Plaza, Orange Coast College, and the OC Fair & Event Center.
Home Details
- Property type
- Residential - Townhouse
- Year built
- 1964
- Living area
- 1,320 sq ft
- Lot size
- 1,400 sq ft
- Parking
- 2 spaces
- Garage
- 2 spaces
- Stories
- 2
- Days on market
- 0
- Full bathrooms
- 2
- MLS status
- Active
- Architectural style
- Colonial
Features & Amenities
Interior
- Ceiling Fans
- Separate Formal Dining Room
- Unfurnished
- All Bedrooms Up
- Walk In Closets
Appliances
- Dishwasher
- Gas Oven
- Gas Range
- Microwave
- Tankless Water Heater
Parking
- Door Single
- Garage
- Permit Required
Pool
- Association
Lot
- Close To Clubhouse
- Front Yard
Exterior
- Rain Gutters
Security
- Carbon Monoxide Detectors
- Smoke Detectors
Community, Schools & Utilities
Community
- Subdivision
- Monticello Townhomes (MONT)
- Association
- Monticello
- HOA fee
- $480 monthly
- View
- Neighborhood,Pool
Schools
- School district
- Newport Mesa Unified
- Elementary school
- College Park
- Middle school
- Costa Mesa
- High school
- Costa Mesa
Utilities
- Heating
- Central
- Cooling
- None
- Electric
- Standard
- Water
- Public
- Sewer
- PublicSewer
Location & Neighborhood
Frequently Asked Questions About 161 Yorktown
Property type: Residential
What clients say
“Reza was the best agent we have ever worked with.”Russell & Susan McQueen
Get More Info
Crown Coastal Support Team
Direct support from our real estate team
Enquiry form loads as you reach this section.
Listing Agent
