

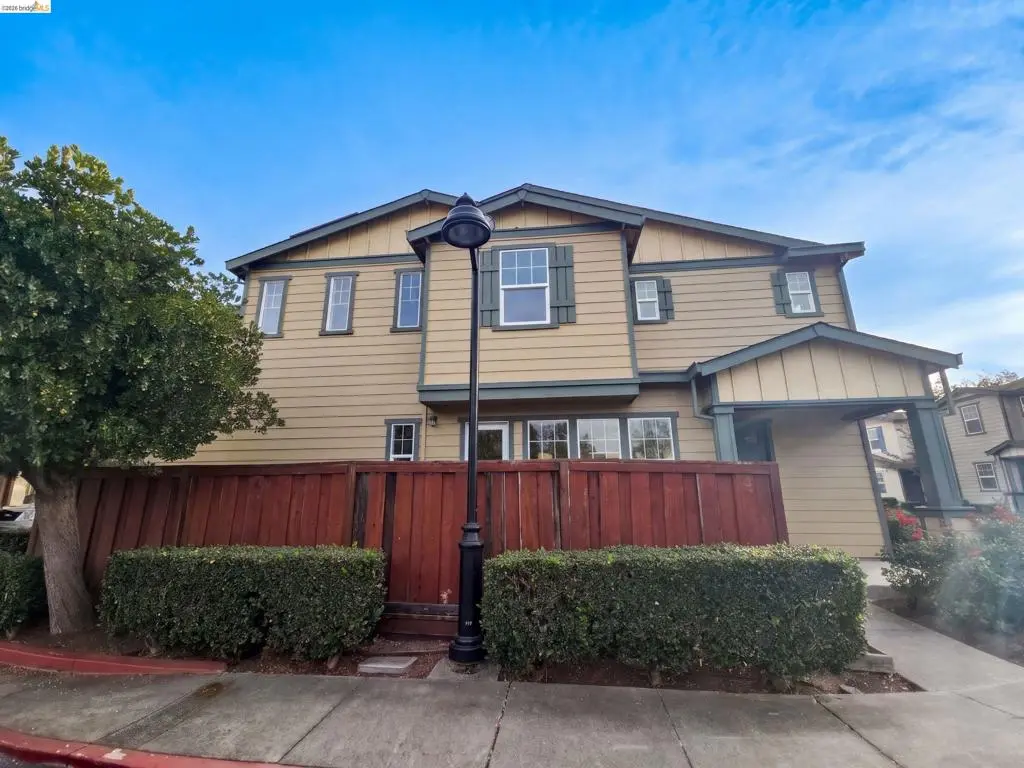
1621 Wallingford Ln
Property Overview
1621 Wallingford Ln combines an open kitchen and living area with a separate dining room, a main-level office, and a spacious upstairs primary suite. A fireplace anchors the living room, where broad windows bring in natural light and a raised breakfast bar connects the space to the kitchen. White cabinetry, light counters, recessed lighting, and undercabinet illumination brighten the kitchen, with a gas range and a long peninsula providing ample workspace. The adjoining dining room has windows on two sides, while the separate office creates a dedicated setting for work or hobbies. Upstairs, the primary bedroom features a walk-in closet and an attached bathroom with dual sinks, a soaking tub beneath the windows, and a separate glass-enclosed shower. Additional bedrooms share the upper level with a dedicated laundry room equipped with shelving and a hanging rod. A main-level half bath, walk-in entry storage, and an attached garage round out the layout.
Home Details
- Property type
- Residential - Single Family Residence
- Year built
- 2005
- Living area
- 2,075 sq ft
- Lot size
- 1,711 sq ft
- Parking
- 2 spaces
- Garage
- 2 spaces
- Days on market
- 0
- Full bathrooms
- 2
- Half bathrooms
- 1
- MLS status
- Active
- Architectural style
- Traditional
Features & Amenities
Parking
- Garage
Pool
- None
- Association
Lot
- Back Yard
Community, Schools & Utilities
Community
- Subdivision
- Not Listed
- HOA fee
- $253 monthly
- Fireplace
- Yes
Utilities
- Heating
- NaturalGas
- Cooling
- CentralAir
Location & Neighborhood
Frequently Asked Questions About 1621 Wallingford Ln
Property type: Residential
What clients say
“Reza was the best agent we have ever worked with.”Russell & Susan McQueen
Get More Info
Crown Coastal Support Team
Direct support from our real estate team
Enquiry form loads as you reach this section.
Listing Agent
