

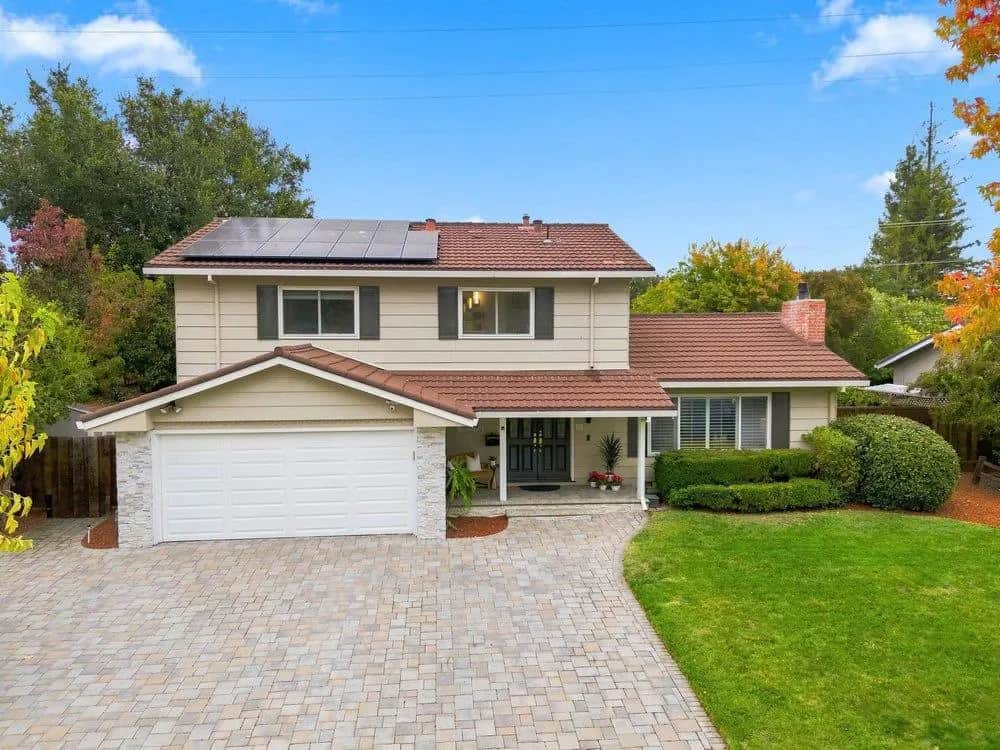
165 Anne Way
Property Overview
If you love established neighborhoods, tree-lined streets, and a home with room for life to unfold, you're going to want to see this one. Set on an expansive 8,200-square-foot lot, this wonderful family home offers nearly 2,100 square feet of living space, with 5 bedrooms and 3 full bathrooms. Its a home that combines generous living space, a welcoming atmosphere, and a versatile floor plan designed to adapt to the way you live. As you step through the front door, youre welcomed by a bright and spacious living room filled with natural light from a large picture window. Its an inviting space to gather. The kitchen truly is the heart of this home. With ample storage, generous workspace, and an inviting dinette area, its designed for everything from busy weekday mornings to relaxed family dinners and entertaining friends. The connection to the backyard, makes it easy to extend your living space outdoors and enjoy the California lifestyle. On the main level, you'll find an indoor laundry room conveniently located just steps from the attached two-car garage, along with a bedroom that offers so many possibilities and a full bathroom. Head upstairs to discover 4 bedrooms.Come for a visit to imagine your new lifestyle!
Home Details
- Property type
- Residential - Single Family Residence
- Year built
- 1964
- Living area
- 2,073 sq ft
- Lot size
- 8,200 sq ft
- Parking
- 2 spaces
- Garage
- 2 spaces
- Stories
- 2
- Days on market
- 0
- Full bathrooms
- 3
- MLS status
- Active
- Zoning
- R18
Features & Amenities
Appliances
- Dishwasher
- Electric Oven
- Gas Cooktop
- Disposal
- Microwave
- Refrigerator
- Range Hood
Community, Schools & Utilities
Community
- Fireplace
- Yes
Schools
- School district
- Other
- Elementary school
- Alta Vista
- Middle school
- Union
- High school
- Leigh
Utilities
- Cooling
- CentralAir
- Water
- Public
- Sewer
- PublicSewer
Location & Neighborhood
Frequently Asked Questions About 165 Anne Way
Property type: Residential
What clients say
“Reza was the best agent we have ever worked with.”Russell & Susan McQueen
Get More Info
Crown Coastal Support Team
Direct support from our real estate team
Enquiry form loads as you reach this section.
Listing Agent
