

16610 El Zorro Vista
Property Overview
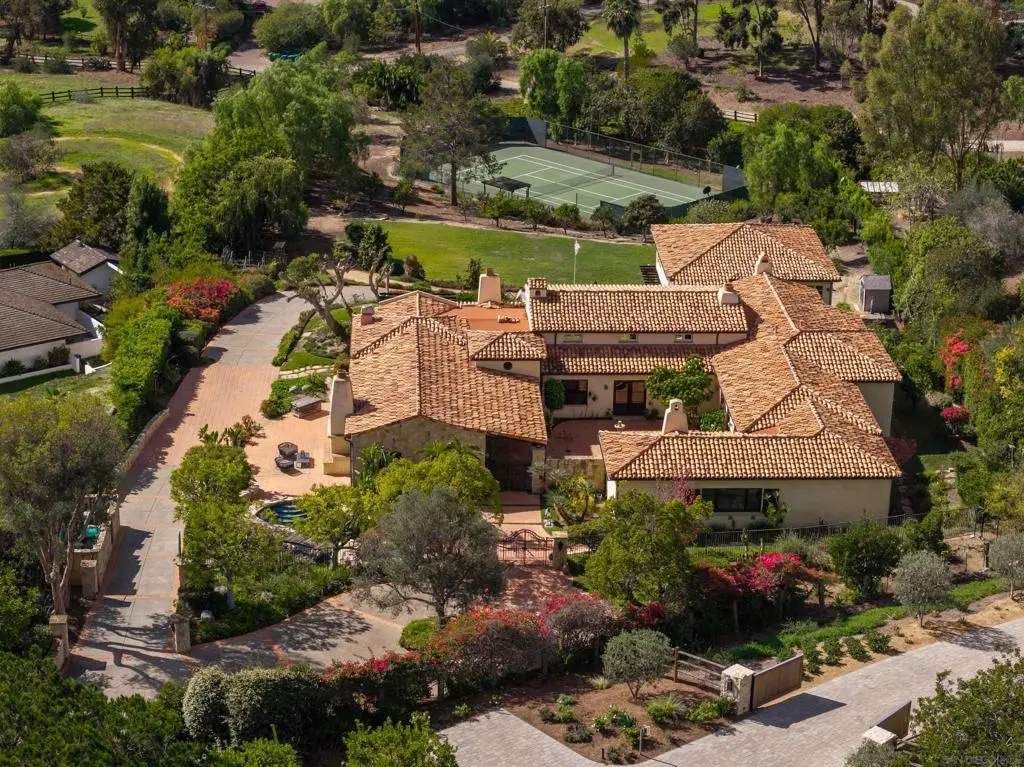
Set behind private gates on more than two acres in the prestigious Rancho Santa Fe Covenant, this exceptional single-level Spanish estate offers timeless architecture, artisan craftsmanship, and sweeping west-facing views. Extensively reconstructed in 2006 under architect Max Wuthridge, the approximately 6,800-square-foot estate features six bedrooms, five full and three half bathrooms between the main residence and separate two-bedroom guest house. A wrought-iron gate opens to a private courtyard with terracotta pathways and mature palms. Beyond the mesquite entry door, the dramatic great room showcases soaring vaulted ceilings, exposed Douglas fir beams, hand-adzed woodwork, and a carved limestone fireplace. Distinctive details include a hand-stenciled dining room ceiling, mahogany china cabinets with leaded glass, cotto tile, walnut flooring, custom alder cabinetry, and hand-painted Malibu tile, with mahogany-interior and incense cedar-exterior windows and doors throughout. The kitchen features a copper range hood, Viking appliances, and a temperature-controlled wine room. Landscaped grounds offer expansive entertaining terraces, a pool, spa, waterfall, private tennis court with pickleball potential, mature citrus trees, owned solar, and spectacular sunset views. Just one mile from Rancho Santa Fe Village, residents enjoy exclusive access to scenic walking and equestrian trails, RSF Golf and Tennis Clubs, and the acclaimed Rancho Santa Fe School District. A rare opportunity for architectural distinction, privacy, and the quintessential Rancho Santa Fe lifestyle.
Home Details
- Property type
- Residential - Single Family Residence
- Year built
- 2006
- Living area
- 6,802 sq ft
- Lot size
- 2.03 acres
- Parking
- 14 spaces
- Garage
- 4 spaces
- Stories
- 1
- Days on market
- 0
- Full bathrooms
- 5
- Half bathrooms
- 3
- MLS status
- Active
- Architectural style
- Mediterranean
Features & Amenities
Interior
- Beamed Ceilings
- Built In Features
- Cathedral Ceilings
- Coffered Ceilings
- Separate Formal Dining Room
- Eat In Kitchen
- Granite Counters
- High Ceilings
- Stone Counters
- Recessed Lighting
- Storage
- Tile Counters
- Two Story Ceilings
- All Bedrooms Down
- Bedroom On Main Level
- Entrance Foyer
- Instant Hot Water
- Main Level Primary
- Utility Room
- Wine Cellar
- Walk In Closets
Appliances
- Six Burner Stove
- Built In Range
- Barbecue
- Built In
- Convection Oven
- Double Oven
- Dishwasher
- Exhaust Fan
- Freezer
- Disposal
- Hot Water Circulator
- Indoor Grill
- Ice Maker
- Microwave
- Propane Cooktop
- Propane Oven
- Propane Range
- Propane Cooking
- Propane Water Heater
- Refrigerator
- Range Hood
Parking
- Circular Driveway
- Controlled Entrance
- Covered
- Door Multi
- Driveway
- Electric Gate
- Garage Faces Front
- Garage
- Garage Door Opener
- Guest
- On Site
- Oversized
- Private
- One Space
- On Street
- Side By Side
- Storage
- Uncovered
- Workshop In Garage
Pool
- Black Bottom
- Filtered
- Electric Heat
- Heated
- In Ground
- Private
- Waterfall
Lot
- Drip Irrigation Bubblers
- Sprinklers In Rear
- Sprinklers In Front
- Sprinkler System
Exterior
- Sport Court
Security
- Prewired
- Security System
- Carbon Monoxide Detectors
- Fire Detection System
- Fire Sprinkler System
- Security Gate
- Smoke Detectors
Community, Schools & Utilities
Community
- Subdivision
- Rancho Santa Fe
- Association
- RSF Association
- HOA fee
- $2.5 semiannually
- Fireplace
- Yes
- Private pool
- Yes
- View
- Mountains,Panoramic,TreesWoods
Utilities
- Heating
- ForcedAir,Fireplaces,HeatPump,Propane,Zoned
- Cooling
- CentralAir,Electric,HeatPump,Zoned,AtticFan
- Water
- Public
Location & Neighborhood
Frequently Asked Questions About 16610 El Zorro Vista
Property type: Residential
What clients say
“Reza was the best agent we have ever worked with.”Russell & Susan McQueen
Get More Info
Crown Coastal Support Team
Direct support from our real estate team
Enquiry form loads as you reach this section.
Listing Agent
