

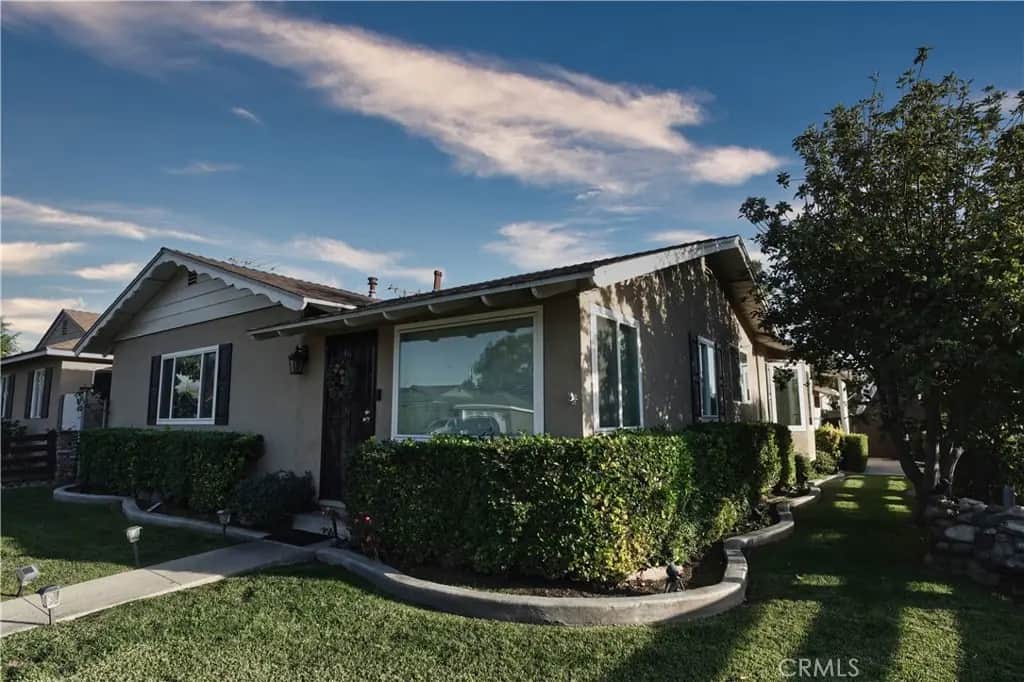
16702 E Nubia
Property Overview
Remodeled with permits and ready for its next owner, this corner-lot Covina home blends 1950s character with work that’s already done. Vaulted ceilings and exposed wood beams run through the open living and dining areas, anchored by a floor-to-ceiling brick fireplace and a bay window with built-in seating. The kitchen is the centerpiece: dark shaker cabinetry, herringbone tile backsplash, farmhouse sink, gas range under a wood hood, wine fridge, LED-lit beam and a waterfall-edge breakfast bar. Three bedrooms, one behind glass French doors, plus a small loft nook for reading, play or storage. Remodeled bathrooms include a subway-tile walk-in shower, a jetted tub with frameless glass enclosure, and a double vanity with a lighted mirror. Owned solar (paid off), A/C, and a laundry closet with cabinets and a folding counter. Outside, the property is fully fenced, with a covered patio with ceiling fan and recessed lighting, a grass yard, a wellness room with sauna, and a one-car garage currently set up as a home gym. No HOA.
Home Details
- Property type
- Residential - Single Family Residence
- Year built
- 1954
- Living area
- 1,466 sq ft
- Lot size
- 6,202 sq ft
- Parking
- 1 spaces
- Garage
- 1 spaces
- Stories
- 1
- Days on market
- 0
- Full bathrooms
- 1
- Half bathrooms
- 1
- MLS status
- Active
Features & Amenities
Interior
- All Bedrooms Down
Pool
- None
Lot
- Corner Lot
Community, Schools & Utilities
Community
- Fireplace
- Yes
- View
- Neighborhood
Schools
- School district
- Covina Valley Unified
Utilities
- Cooling
- CentralAir
- Water
- Public
- Sewer
- PublicSewer
Location & Neighborhood
Frequently Asked Questions About 16702 E Nubia
Property type: Residential
What clients say
“Reza was the best agent we have ever worked with.”Russell & Susan McQueen
Get More Info
Crown Coastal Support Team
Direct support from our real estate team
Enquiry form loads as you reach this section.
Listing Agent
