

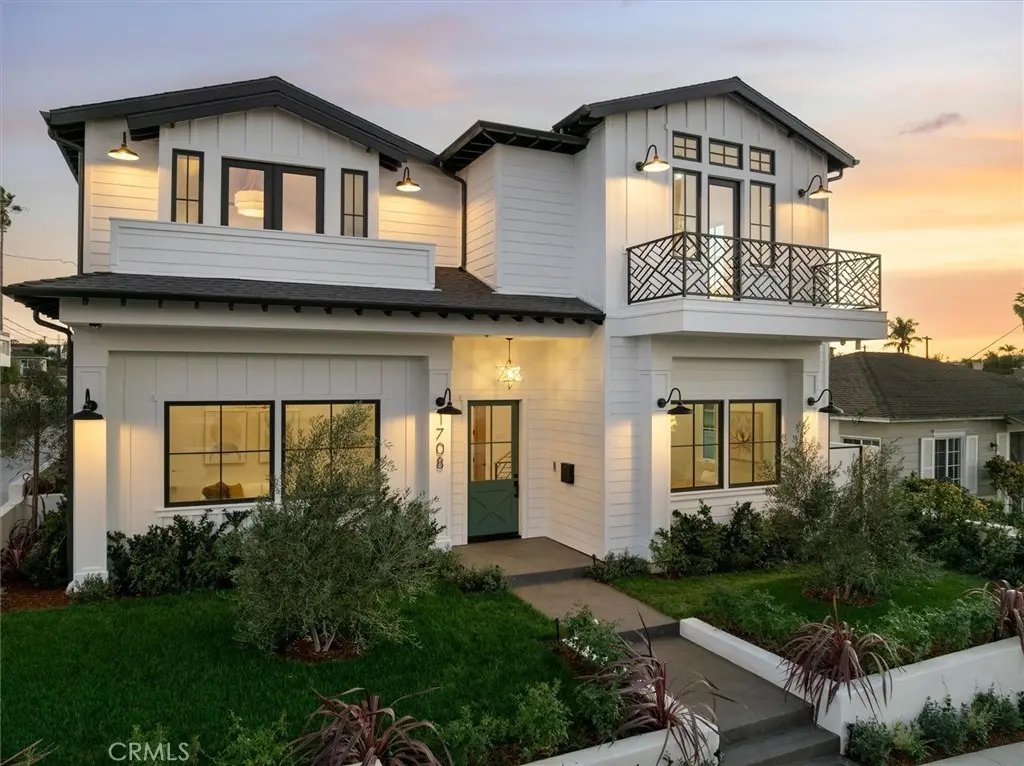
1708 Pullman Lane
Property Overview
Occupying a desirable corner parcel at a high point in the neighborhood, 1708 Pullman Ln is a newly constructed detached townhome offering expansive city views and the privacy, scale, and feel of a single-family residence. Casner Construction, in collaboration with architect Manuel George of Plinth Designs and Leila Bick Design, conceived a thoughtfully crafted home offering 5 bedrooms, 5 bathrooms, and 3,226 sq ft of living space. The exterior presents Modern Coastal Farmhouse architecture, where prominent gabled rooflines, white board-and-batten siding, and contrasting black accents create a timeless presence. Exposed rafter tails, metal balcony railings and landscaping frame a welcoming covered entry. Inside, 12-ft ceilings give the lower level a sense of volume, while European white oak floors, stained solid wood doors, and a palette of light woods, earthy greens, and satin brass bring warmth throughout. The living room is anchored by a fireplace clad in Calacatta split-face marble, adding depth. At the heart of the home, the kitchen pairs custom European-style cabinetry in deep green with natural rift-cut white oak and a generous center island. Paneled Thermador appliances integrate seamlessly into the millwork, while a custom plaster hood rises above a classic white subway tile backsplash. A walk-through butler's pantry connects the kitchen to the dining room, with display cabinetry & storage. A double-tiered Italian glass chandelier anchors the dining area. The traditional floor plan includes a ground-floor bedroom & bath, where designer wallpaper, dark green wainscoting, marble shower walls, and a handmade sink add character. Upstairs, vaulted ceilings accented by natural wood beams lend an airy quality to the private spaces. The primary suite opens to its own balcony and features a fireplace finished in hand-chipped sandstone. The primary bath brings together Spanish grey marble floors laid in a herringbone pattern, Carrara marble shower walls, and a freestanding fluted soaking tub. Satin brass Brizo fixtures, an oversized rain shower, and a separate water closet complete the retreat. Another upstairs bedroom enjoys its own balcony, opening to the city views. At the rear, a private yard extends the living spaces outdoors, for entertaining and relaxation. With its elevated setting, carefully composed interiors, and thoughtful craftsmanship, 1708 Pullman Ln is a home whose individuality comes not from excess, but from design executed with intention.
Home Details
- Property type
- Residential - Townhouse
- Year built
- 2026
- Living area
- 3,226 sq ft
- Lot size
- 7,501 sq ft
- Parking
- 2 spaces
- Garage
- 2 spaces
- Stories
- 2
- Days on market
- 0
- Full bathrooms
- 5
- MLS status
- Active
- Zoning
- RBR-2
Features & Amenities
Interior
- Beamed Ceilings
- Breakfast Bar
- Balcony
- Ceiling Fans
- Dry Bar
- Separate Formal Dining Room
- High Ceilings
- Quartz Counters
- Recessed Lighting
- Wired For Sound
- Bedroom On Main Level
- Primary Suite
- Walk In Closets
Appliances
- Dishwasher
- Disposal
- Gas Oven
- Gas Range
- Refrigerator
- Range Hood
Parking
- Door Multi
- Garage
Pool
- None
Lot
- Back Yard
- Corner Lot
- Front Yard
- Lawn
- Landscaped
- Yard
Exterior
- Lighting
Security
- Carbon Monoxide Detectors
- Smoke Detectors
Community, Schools & Utilities
Community
- Association
- Pullman-Harkness Homeowners
- HOA fee
- $250 monthly
- New construction
- Yes
- Fireplace
- Yes
- View
- CityLights,Neighborhood
Schools
- School district
- Redondo Unified
- High school
- Redondo Union
Utilities
- Heating
- Central
- Cooling
- CentralAir,Zoned
- Electric
- PhotovoltaicsSellerOwned
- Water
- Public
- Sewer
- PublicSewer
Location & Neighborhood
Frequently Asked Questions About 1708 Pullman Lane
Property type: Residential
What clients say
“Reza was the best agent we have ever worked with.”Russell & Susan McQueen
Get More Info
Crown Coastal Support Team
Direct support from our real estate team
Enquiry form loads as you reach this section.
Listing Agent
