

1736 Bayport Way
Property Overview
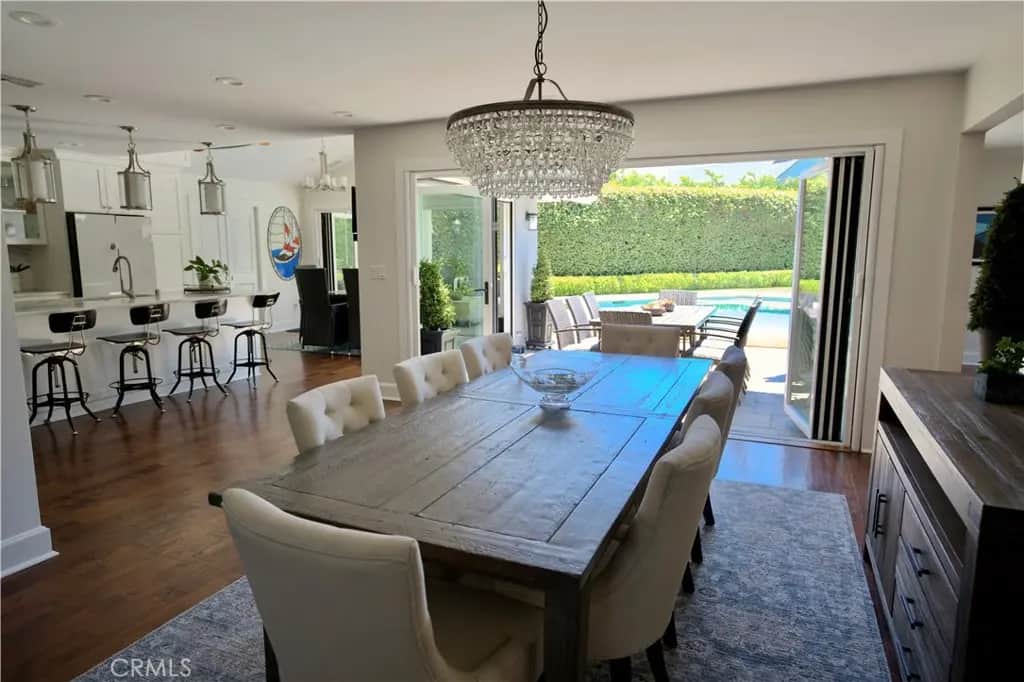
Expanded, extensively remodeled, and thoughtfully designed for modern living, this exceptional 2,816-square-foot residence is tucked away at the end of a quiet cul-de-sac and offers 4 bedrooms, a bonus room, and 3.5 bathrooms. Every detail of the renovation was carefully planned to maximize comfort, efficiency, and functionality. Abundant natural light fills the home, highlighting vaulted ceilings, spacious living and family rooms, a dining area, and two custom stone fireplaces. The chef's kitchen is designed for both everyday living and entertaining, featuring premium Wolf and Dacor appliances, a large center island with seating for four, stunning Siberian Wind granite countertops and backsplash, a generous butler's pantry, and the convenience of dual Bosch dishwashers. A standout feature of the home is its seamless indoor-outdoor living design. Four panoramic door systems open the rear of the home to create an extraordinary connection between the interior living spaces and the backyard retreat. Remote-controlled screens and expandable awnings provide year-round comfort and flexibility. Ideal for multigenerational living or hosting guests, the floor plan includes two primary suites. The home's modern systems and infrastructure reflect a commitment to energy efficiency and quality craftsmanship throughout. The resort-inspired backyard is designed for relaxation and entertaining, featuring a sparkling pool and spa with travertine coping, glass tile accents, a spacious Baja shelf, and ample room for lap swimming. Removable safety screen panels and dual access gates provide added peace of mind. The welcoming front yard offers a covered entry, inviting seating patio, attractive Belgard paver driveway and walkways, and professionally designed succulent landscaping. This is a rare opportunity to own a truly turnkey home that blends luxury, functionality, and exceptional indoor-outdoor living.
Home Details
- Property type
- Residential - Single Family Residence
- Year built
- 2015
- Living area
- 2,816 sq ft
- Lot size
- 8,211 sq ft
- Parking
- 2 spaces
- Garage
- 2 spaces
- Stories
- 2
- Days on market
- 28
- Full bathrooms
- 3
- Half bathrooms
- 1
- MLS status
- Active
- Architectural style
- CapeCod
- Zoning
- R-1
Features & Amenities
Interior
- Beamed Ceilings
- Breakfast Bar
- Built In Features
- Breakfast Area
- Ceiling Fans
- Crown Molding
- Cathedral Ceilings
- Separate Formal Dining Room
- Granite Counters
- High Ceilings
- Open Floorplan
- Pantry
- Pull Down Attic Stairs
- Stone Counters
- Recessed Lighting
- Storage
- Wired For Sound
- Attic
- Bedroom On Main Level
- Main Level Primary
- Multiple Primary Suites
Appliances
- Barbecue
- Convection Oven
- Dishwasher
- Energy Star Qualified Appliances
- Energy Star Qualified Water Heater
- Electric Oven
- Gas Cooktop
- Disposal
- Gas Water Heater
- High Efficiency Water Heater
- Ice Maker
- Microwave
- Refrigerator
- Range Hood
- Self Cleaning Oven
- Tankless Water Heater
- Vented Exhaust Fan
- Water To Refrigerator
- Water Heater
- Warming Drawer
- Dryer
Parking
- Direct Access
- Door Single
- Driveway
- Driveway Up Slope From Street
- Electric Vehicle Charging Stations
- Garage Faces Front
- Garage
- Garage Door Opener
- On Site
- Paved
- Private
Pool
- Fenced
- Gunite
- Gas Heat
- Heated
- In Ground
- Permits
- Private
- Tile
Lot
- Zero To One Unit Acre
- Back Yard
- Cul De Sac
- Drip Irrigation Bubblers
- Front Yard
- Garden
- Sprinklers In Rear
- Sprinklers In Front
- Irregular Lot
- Lawn
- Landscaped
- Near Park
- Paved
- Sprinklers Timer
- Sprinklers On Side
- Sprinkler System
- Street Level
- Yard
Exterior
- Awnings
- Barbecue
- Lighting
- Rain Gutters
- Brick Driveway
Security
- Prewired
- Security System
- Closed Circuit Cameras
- Fire Detection System
- Smoke Detectors
- Security Lights
Community, Schools & Utilities
Community
- Subdivision
- Bonnie Bay Highland Homes (UBHH)
- Fireplace
- Yes
- Private pool
- Yes
- View
- Courtyard
Schools
- School district
- Newport Mesa Unified
- High school
- Newport Harbor
Utilities
- Heating
- Central,EnergyStarQualifiedEquipment,Fireplaces,HighEfficiency,NaturalGas
- Cooling
- CentralAir,EnergyStarQualifiedEquipment,HighEfficiency,AtticFan
- Electric
- ElectricityOnProperty,Volts220InGarage,Volts220InKitchen,Volts220InLaundry,Volts220ForSpa
- Water
- Public
- Sewer
- PublicSewer
Location & Neighborhood
Frequently Asked Questions About 1736 Bayport Way
Property type: Residential
What clients say
“Reza was the best agent we have ever worked with.”Russell & Susan McQueen
Get More Info
Crown Coastal Support Team
Direct support from our real estate team
Enquiry form loads as you reach this section.
Listing Agent
