

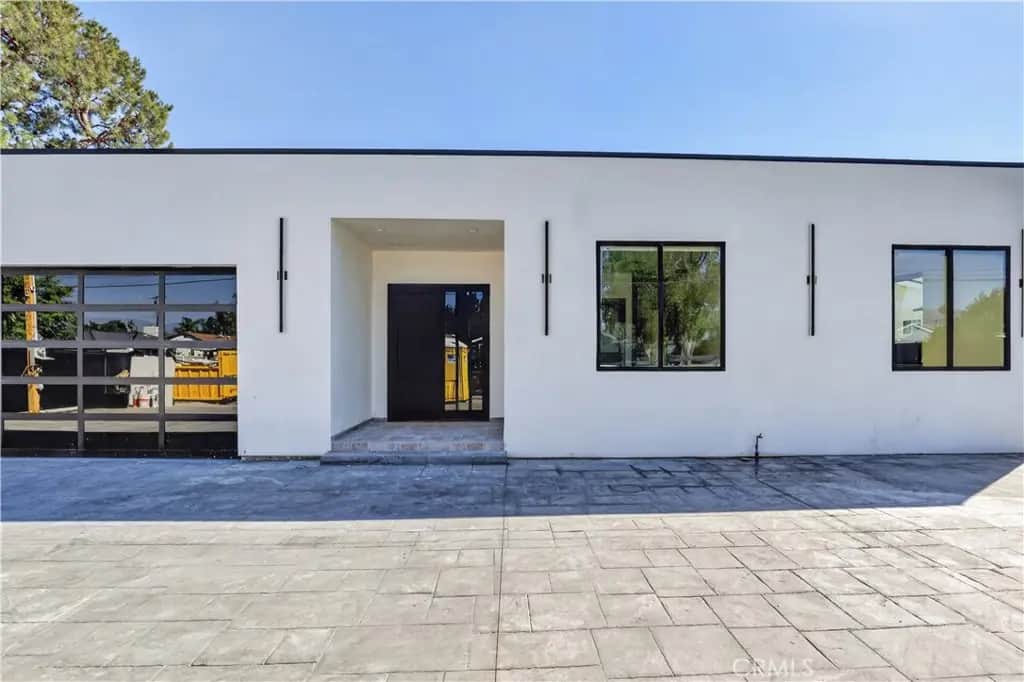
17418 San Jose Street
Property Overview
Brand-New 2026 Custom Build in Granada Hills: Never Lived In! This custom home is newly completed and ready for its first owner, and it was built without compromise. No expense was spared. Every material, finish and detail was chosen to meet the standards of even the most discerning buyer. It has approximately 3,596 sq. ft. of living space on a generous 9,565 sq. ft. lot, with 4 bedrooms and 4 bathrooms. The solar panels are fully owned, so you get lower energy costs with no lease or monthly solar payment. The quality shows before you even walk in. The exterior is finished in hand-applied smooth stucco with clean architectural lines, and the curb appeal is striking. Step inside and you’ll fall in love right away. The open floor plan is bright and airy, with dramatic 10-foot ceilings, wide-plank flooring and recessed lighting throughout. Oversized black-framed glass doors fill the home with natural light and open the main living area straight onto the backyard, so indoor and outdoor spaces flow together for entertaining or quiet evenings at home. The showpiece of the home is a fully custom chef’s kitchen, designed for both cooking and gathering. It has custom wood cabinetry, a large center island, premium countertops and a suite of high-end appliances. Thoughtful design and top-tier materials come together here in a space that feels both warm and upscale. The bedrooms are spacious and private. The bathrooms feel spa-like, with designer tile, custom vanities, frameless glass showers and luxury fixtures. The same level of craftsmanship and premium finishes carries through every room. Outside, the backyard is a private resort. A significant investment went into the custom hardscaping, which creates elegant, low-maintenance outdoor living areas. At the center is a sparkling pool and spa, surrounded by plenty of entertaining space, mature palms and full privacy fencing. A covered patio with modern ceiling fans adds comfortable shade for year-round outdoor dining and lounging. It’s Southern California indoor-outdoor living at its finest. .
Home Details
- Property type
- Residential - Single Family Residence
- Year built
- 2026
- Living area
- 3,596 sq ft
- Lot size
- 9,565 sq ft
- Parking
- 2 spaces
- Garage
- 2 spaces
- Stories
- 1
- Days on market
- 0
- Cumulative days on market
- 37
- Full bathrooms
- 4
- MLS status
- Active
- Architectural style
- Contemporary
Features & Amenities
Interior
- Separate Formal Dining Room
- Eat In Kitchen
- All Bedrooms Down
- Galley Kitchen
- Primary Suite
Appliances
- Convection Oven
- Dishwasher
- Disposal
- Gas Oven
Parking
- Oversized
- Private
Pool
- Private
Lot
- Zero To One Unit Acre
- Sprinkler System
Security
- Security System
- Smoke Detectors
Community, Schools & Utilities
Community
- Private pool
- Yes
- View
- None
Schools
- School district
- Los Angeles Unified
Utilities
- Heating
- Central
- Cooling
- CentralAir
- Electric
- Volts220
- Water
- Public
- Sewer
- PublicSewer
Location & Neighborhood
Frequently Asked Questions About 17418 San Jose Street
Property type: Residential
What clients say
“Reza was the best agent we have ever worked with.”Russell & Susan McQueen
Get More Info
Crown Coastal Support Team
Direct support from our real estate team
Enquiry form loads as you reach this section.
Listing Agent
