

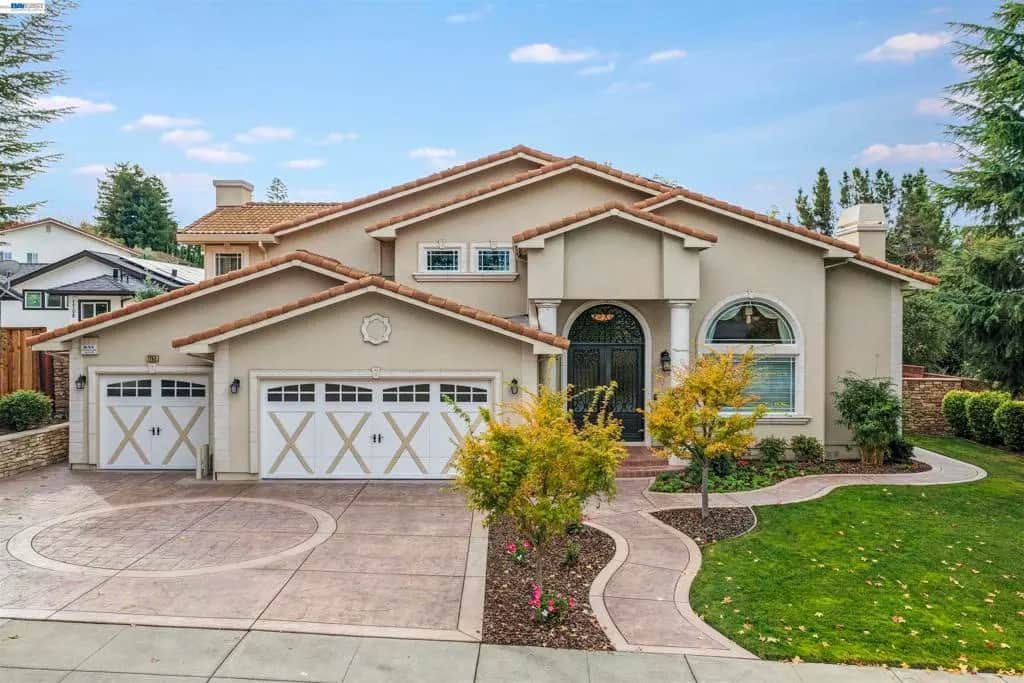
1752 Via Sombrio
Property Overview
This impressive approx. 3,653 square foot Mission San Jose home was redesigned and rebuilt in approx. 2008 and showcases exceptional craftmanship, refined design, and premium finishes throughout. Elegant custom front doors open to a grand entry with dramatic vaulted ceilings and a sweeping staircase. Premium finishes include Brazilian cherry solid hardwood flooring, custom solid-wood kitchen cabinetry, marble and porcelain flooring and a gourmet kitchen with high-end appliances. The formal dining room, spacious living room, and inviting family room provide exceptional space for living and entertaining. Coffered bedroom ceilings add architectural elegance, while premium finishes and thoughtful details are showcased throughout. Beautifully landscaped grounds provide a peaceful outdoor retreat, creating an inviting setting to relax and enjoy California living. Exceptional craftsmanship, refined design, and high-end upgrades are showcased throughout this distinguished home. Every detail reflects a commitment to quality, creating an extraordinary living experience in the heart of Mission San Jose.
Home Details
- Property type
- Residential - Single Family Residence
- Year built
- 1973
- Living area
- 3,653 sq ft
- Lot size
- 10,680 sq ft
- Parking
- 3 spaces
- Garage
- 3 spaces
- Days on market
- 0
- Cumulative days on market
- 5
- Full bathrooms
- 4
- MLS status
- Active
- Architectural style
- Mediterranean
Features & Amenities
Interior
- Breakfast Bar
Appliances
- Gas Water Heater
- Dryer
- Washer
Parking
- Garage
- Garage Door Opener
Pool
- Gunite
- Gas Heat
Lot
- Back Yard
- Front Yard
- Sprinklers Timer
- Yard
Community, Schools & Utilities
Community
- Subdivision
- MISSION AREA
- Fireplace
- Yes
- View
- Hills
Schools
- School district
- Fremont Unified
Utilities
- Heating
- ForcedAir,NaturalGas
- Cooling
- CentralAir
Location & Neighborhood
Frequently Asked Questions About 1752 Via Sombrio
Property type: Residential
What clients say
“Reza was the best agent we have ever worked with.”Russell & Susan McQueen
Get More Info
Crown Coastal Support Team
Direct support from our real estate team
Enquiry form loads as you reach this section.
Listing Agent
