

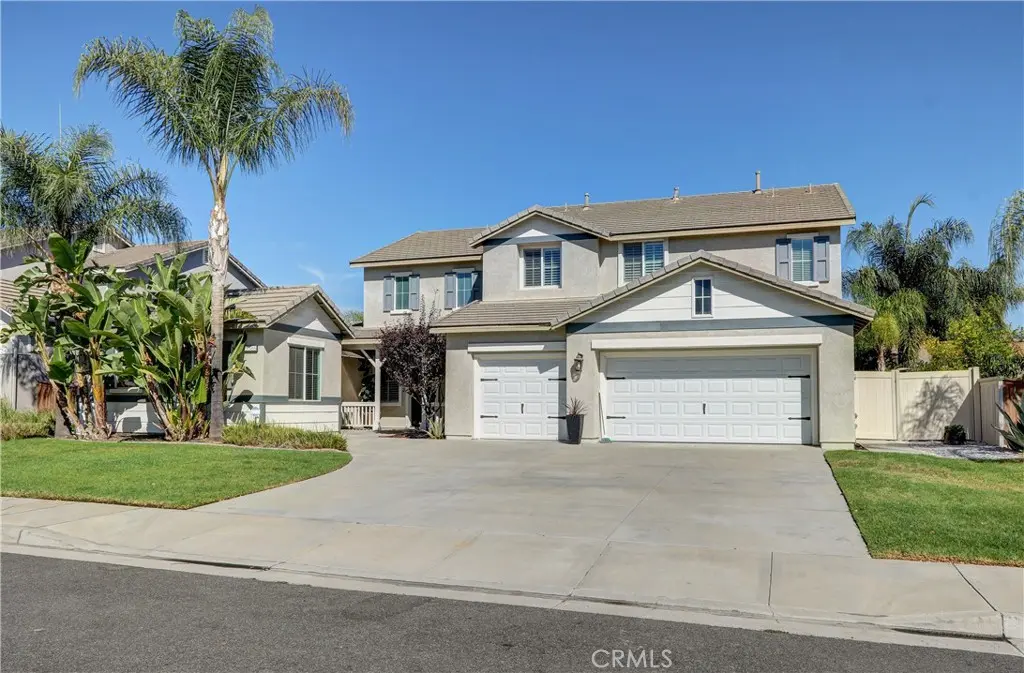
17565 Cedarwood
Property Overview
One home. More ways to live. Located within gated Victoria Grove, this beautifully updated property offers approximately 3,520 square feet, including attached flexible living quarters with a private entrance, sleeping area, living area, bathroom, and kitchenette. A truly special home does more than meet today’s needs; it creates possibilities for tomorrow. This flexible space can become whatever best complements the way you live: additional everyday living space, private accommodations for guests, a dedicated work-from-home setting, or potential supplemental rental space. As new opportunities arrive and life moves into its next chapter, this home can evolve right along with you. It is a place to settle in and enjoy the comfort of knowing there is room for whatever comes next. A spacious driveway and three-car garage welcome you home. Inside the main residence, soaring ceilings and rich, dark wood-look LVP flooring create an impressive entrance. The redesigned kitchen serves as the heart of the home, centered around a striking dark walnut island and finished with quartz countertops, custom-painted cabinetry, a farmhouse sink, stainless steel appliances, and a sleek range hood. The open layout connects the kitchen to the family room, where an updated fireplace with a barnwood mantel and shiplap-lined entertainment inset creates a warm gathering space. Plantation shutters provide timeless style, privacy, and excellent control of natural light. A versatile office offers space for working from home or accommodating guests, while the oversized laundry room adds valuable storage and everyday functionality. Upstairs, the primary suite features vaulted ceilings, expansive windows, distant mountain views, a walk-in closet, and a recently renovated en-suite bathroom with a walk-in shower. Three additional rooms provide flexibility for bedrooms, media space, hobbies, or an additional lounge. The backyard is ready for relaxing and entertaining, with a covered patio featuring lighting and a ceiling fan, a firepit area, and no residential property directly behind the home. Additional features include a whole-house water-filtration system and whole-house fan. Victoria Grove amenities include a community pool and spa, parks, BBQ and picnic areas, basketball and baseball facilities, playgrounds, and neighborhood patrol service. Built for how you live today and ready for whatever comes next.
Home Details
- Property type
- Residential - Single Family Residence
- Year built
- 2003
- Living area
- 3,520 sq ft
- Lot size
- 9,583 sq ft
- Parking
- 3 spaces
- Garage
- 3 spaces
- Stories
- 2
- Days on market
- 5
- Full bathrooms
- 3
- Half bathrooms
- 1
- MLS status
- Active
- Architectural style
- Traditional
Features & Amenities
Interior
- Ceiling Fans
- In Law Floorplan
- Recessed Lighting
- Wood Product Walls
- Entrance Foyer
- Jack And Jill Bath
- Primary Suite
Appliances
- Dishwasher
- Gas Oven
- Gas Water Heater
Parking
- Door Multi
- Direct Access
- Driveway Level
- Garage
Pool
- Community
- Association
Lot
- Back Yard
Security
- Smoke Detectors
Community, Schools & Utilities
Community
- Association
- Victoria Grove
- HOA fee
- $208 monthly
- Fireplace
- Yes
- View
- PeekABoo
Schools
- School district
- Riverside Unified
- Elementary school
- Lake Mathews
- Middle school
- Miller
- High school
- Arlington
Utilities
- Heating
- Central
- Cooling
- CentralAir,AtticFan
- Water
- Public
- Sewer
- PublicSewer
Location & Neighborhood
Frequently Asked Questions About 17565 Cedarwood
Property type: Residential
What clients say
“Reza was the best agent we have ever worked with.”Russell & Susan McQueen
Get More Info
Crown Coastal Support Team
Direct support from our real estate team
Listing Agent
