

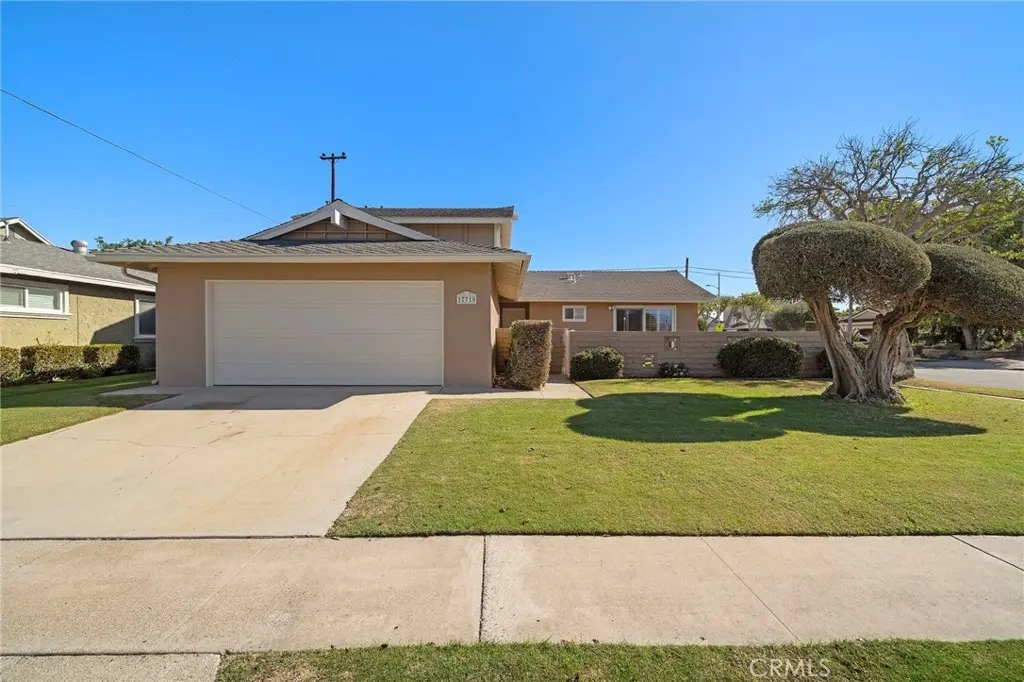
17710 Beech Street
Property Overview
Welcome to this beautifully maintained Westmont-style home, situated on a spacious corner lot with wonderful curb appeal and beautifully landscaped front and backyards. A large, private front courtyard creates an inviting entrance and provides an additional outdoor space to relax and enjoy. Freshly painted inside and out, this home features brand-new wood-look laminate flooring, new carpet in the bedrooms, dual-pane windows, and scraped ceilings throughout. Step inside to discover a spacious family room featuring a charming brick fireplace and a sliding glass door with wood shutters that opens to the private backyard, creating a seamless connection between indoor and outdoor living. The dining area is conveniently located just off the kitchen, which offers tile countertops, a breakfast bar, ample counter and cabinet space, a built-in microwave, a charming bay window, and additional pantry storage. A dedicated laundry area is conveniently situated between the kitchen and garage. The main level features three spacious bedrooms, including a primary suite with mirrored closet doors and a sliding glass door with wood shutters that opens directly to the private front courtyard. The ensuite bathroom includes a walk-in shower, while the hallway bathroom features a tub and shower combination. Upstairs, you'll discover an expansive, fourth bedroom offering incredible flexibility! With recessed lighting and multiple windows that fill the space with natural light, this oversized room can also serve as an additional family room, game room, home office, or a combination of living spaces to suit your needs. Step outside to enjoy the private, beautifully landscaped backyard, complete with a spacious concrete patio area ideal for outdoor dining, entertaining, or simply relaxing. Ideally located within walking distance of Fountain Valley High School and near shopping, dining, and award-winning schools, with the beach just a short drive away. With its generous corner lot, inviting courtyard, flexible floor plan, and fresh updates, this home offers a wonderful combination of comfort, space, convenience, and versatility!
Home Details
- Property type
- Residential - Single Family Residence
- Year built
- 1965
- Living area
- 1,875 sq ft
- Lot size
- 7,208 sq ft
- Parking
- 2 spaces
- Garage
- 2 spaces
- Stories
- 2
- Days on market
- 0
- Full bathrooms
- 2
- MLS status
- Active
- Architectural style
- Traditional
Features & Amenities
Interior
- Breakfast Bar
- Ceiling Fans
- Separate Formal Dining Room
- Recessed Lighting
- Solid Surface Counters
- All Bedrooms Down
- Bedroom On Main Level
- Main Level Primary
- Primary Suite
Appliances
- Dishwasher
- Gas Cooktop
- Disposal
- Gas Oven
- Gas Range
- Microwave
- Refrigerator
Parking
- Concrete
- Direct Access
- Door Single
- Garage Faces Front
- Garage
Pool
- None
Lot
- Back Yard
- Corner Lot
- Front Yard
- Near Public Transit
- Walkstreet
- Yard
Exterior
- Rain Gutters
Security
- Carbon Monoxide Detectors
- Smoke Detectors
Community, Schools & Utilities
Community
- Fireplace
- Yes
- View
- Neighborhood
Schools
- School district
- Huntington Beach Union High
- Elementary school
- Tamura
- Middle school
- Fulton
- High school
- Fountain Valley
Utilities
- Heating
- Central,NaturalGas
- Cooling
- None
- Electric
- Standard
- Water
- Public
- Sewer
- PublicSewer
Location & Neighborhood
Frequently Asked Questions About 17710 Beech Street
Property type: Residential
What clients say
“Reza was the best agent we have ever worked with.”Russell & Susan McQueen
Get More Info
Crown Coastal Support Team
Direct support from our real estate team
Enquiry form loads as you reach this section.
Listing Agent
