

18 Rosette
Property Overview
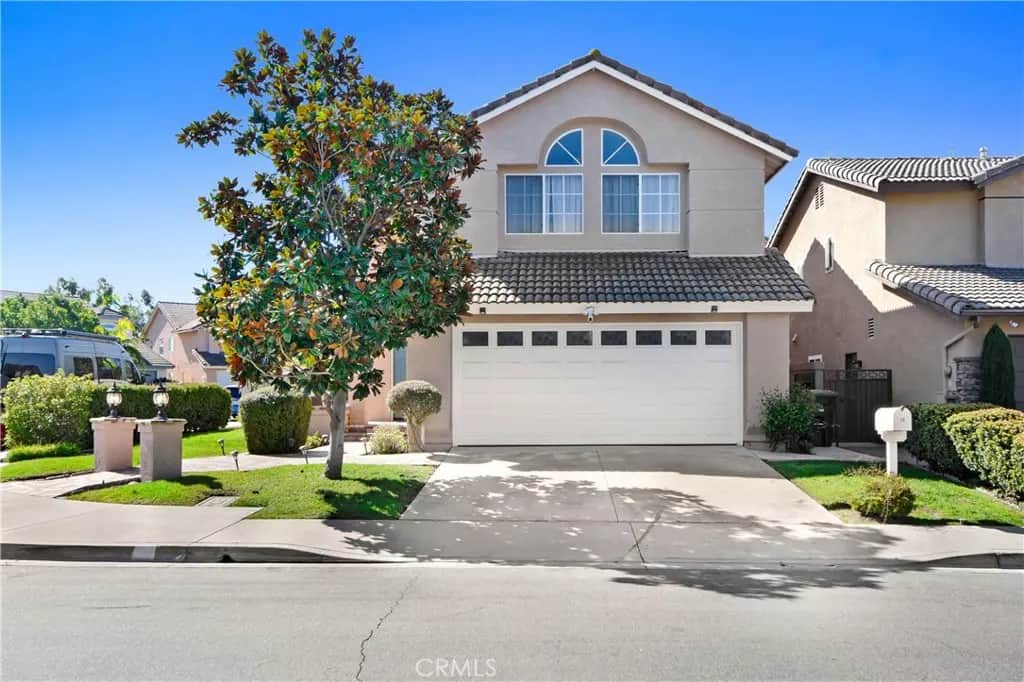
PERCHED ON A PREMIUM PRIVATE CORNER LOT BETWEEN A DOUBLE CUL DE SAC IN FOOTHILL RANCH, THIS NEARLY 1,900 SQUARE FOOT HOME OFFERS 4 BEDROOMS, 3 BATHROOMS, AND SERENE HILLSIDE VIEWS. A brick lined walkway leads to a welcoming front porch, the perfect spot for morning coffee while taking in the hills. Inside, soaring ceilings and walls of windows fill the home with natural light. The main level offers a bedroom and full bathroom, ideal for guests, multigenerational living, or a home office. The kitchen features granite countertops, stainless steel appliances, ample cabinetry, and a water purification system, opening to the great room with a cozy fireplace so everyday living and entertaining flow together naturally. Recessed lighting, ceiling fans, and tile and wood laminate flooring add comfort throughout, while smart features including a RainMachine sprinkler controller, Ecobee thermostat, August smart lock, Ring doorbell, and an electric vehicle charger make daily routines effortless. Upstairs, the primary suite is a true retreat with vaulted ceilings, a walk in closet, and a bath with dual sinks, soaking tub, and separate shower. A spacious secondary bedroom and a large bonus room that can be used as a fourth bedroom, share a full bathroom to complete the upper level. The backyard is where this home truly shines. Professionally hardscaped with grassy areas in front and back, it features an outdoor kitchen with built in BBQ, refrigerator, and sink, all set against beautiful hillside and mountain views. Mature fruit trees, including lemon, orange, apple, pomegranate, and grapevines, offer a taste of the harvest right outside your door. Beyond the backyard, Foothill Ranch residents enjoy a community pool, spa, clubhouse, tennis and pickleball courts, and neighborhood parks, with miles of hiking and biking trails at Whiting Ranch Wilderness Park nearby. Foothill Ranch Towne Centre, the library, and quick access to the 241 Toll Road add everyday convenience, and the home is served by highly rated Saddleback Valley Unified schools, including Foothill Ranch Elementary.
Home Details
- Property type
- Residential Lease - Single Family Residence
- Year built
- 1992
- Living area
- 1,863 sq ft
- Lot size
- 4,400 sq ft
- Parking
- 2 spaces
- Garage
- 2 spaces
- Stories
- 2
- Days on market
- 0
- Full bathrooms
- 3
- MLS status
- Active
Features & Amenities
Interior
- Breakfast Area
- Ceiling Fans
- Cathedral Ceilings
- Separate Formal Dining Room
- Open Floorplan
- Pantry
- Quartz Counters
- Recessed Lighting
- Bedroom On Main Level
- Walk In Closets
Appliances
- Barbecue
- Convection Oven
- Dishwasher
- Disposal
- Gas Range
- High Efficiency Water Heater
- Refrigerator
Parking
- Direct Access
- Garage Faces Front
- Garage
Pool
- Association
Lot
- Zero To One Unit Acre
- Corner Lot
- Cul De Sac
- Sprinklers In Rear
- Sprinklers In Front
- Sprinklers On Side
Exterior
- Barbecue
Security
- Carbon Monoxide Detectors
- Smoke Detectors
Community, Schools & Utilities
Community
- Subdivision
- Legacy (FHL)
- Association
- Foothill Ranch
- Fireplace
- Yes
- View
- Hills,Mountains,Neighborhood
Schools
- School district
- Saddleback Valley Unified
- Elementary school
- Foothill Ranch
- Middle school
- Rancho Santa Margarita
- High school
- Trabuco Hills
Utilities
- Heating
- Central,ForcedAir
- Cooling
- CentralAir
- Electric
- Volts220InGarage
- Water
- Public
- Sewer
- PublicSewer
Location & Neighborhood
Frequently Asked Questions About 18 Rosette
Property type: Residential Lease
What clients say
“Reza was the best agent we have ever worked with.”Russell & Susan McQueen
Get More Info
Crown Coastal Support Team
Direct support from our real estate team
Enquiry form loads as you reach this section.
Listing Agent
