

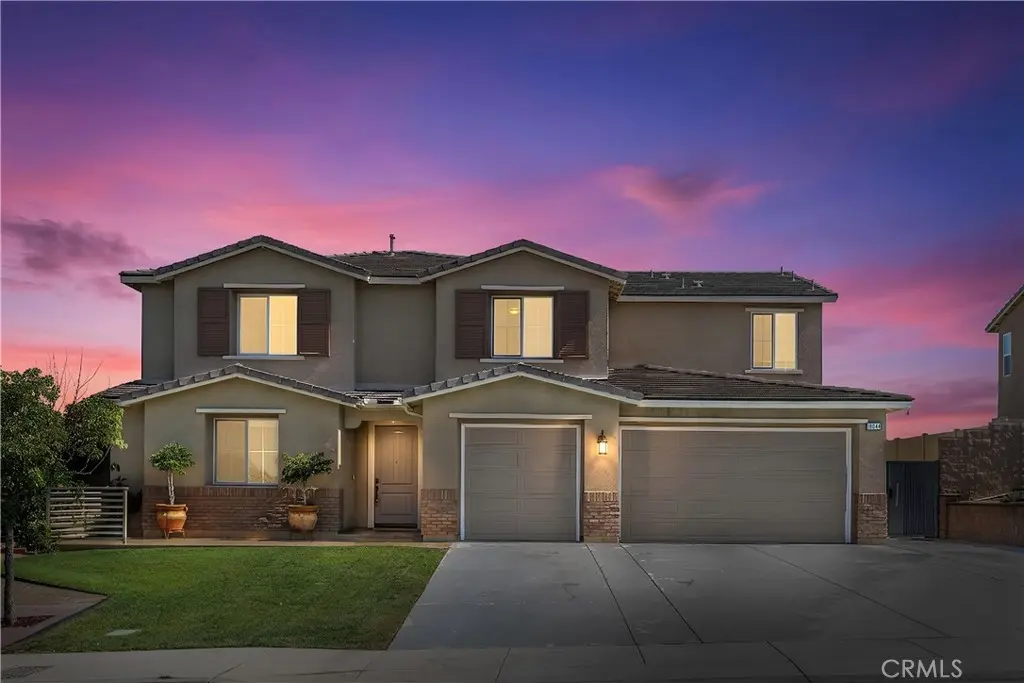
18044 Olivenhain
Property Overview
Welcome to this POOL home oasis with incredible views of the city! This immaculate and highly upgraded pool home boasts 5 bedrooms plus a bonus room, 3 and 1/2 bathrooms with a highly desirable open floor plan with over 350,000 in upgrades. As you walk in you will notice all the upgrades including the upgraded waterproof hardwood flooring, crown molding, and the bonus. The upgraded kitchen is well designed with a huge island, built-in appliances, upgraded cabinets, fixtures, sink, and walk-in and Butler's pantry. This is an open floor plan where the kitchen and family room flow together. There is also a mini master bedroom down stairs that's perfect for guests or parents when they visit. The upper level contains the additional bedrooms, including the luxurious primary suite with large walk-in closet and designer appointed bathroom. Also recently added was a custom walk out balcony that provides amazing views of the city and back yard. The laundry room is located on the upper level for convenience. You must see this back yard. This home has a one of a kind upgraded heated pool and spa, a sunken fireplace that has all the upgrades and is perfect for entertaining family or friends. If you want parking this home has it with a 3-car garage, long driveway and ample off-street parking. You're in walking distance to the high rated Miller Middle School with Woodcrest elementary and Martin Luther King High School a few blocks away. Hurry and see this home before it's gone.
Home Details
- Property type
- Residential - Single Family Residence
- Year built
- 2014
- Living area
- 3,426 sq ft
- Lot size
- 12,632 sq ft
- Parking
- 3 spaces
- Garage
- 3 spaces
- Stories
- 2
- Days on market
- 3
- Full bathrooms
- 3
- Half bathrooms
- 1
- MLS status
- Active
Features & Amenities
Interior
- Separate Formal Dining Room
- All Bedrooms Up
- All Bedrooms Down
Appliances
- Dishwasher
- Gas Range
Pool
- In Ground
- Private
Lot
- Zero To One Unit Acre
Community, Schools & Utilities
Community
- Association
- Skridge
- HOA fee
- $96 monthly
- Fireplace
- Yes
- Private pool
- Yes
- View
- CityLights,Hills,Neighborhood,Pool
Schools
- School district
- Riverside Unified
Utilities
- Heating
- Central
- Cooling
- CentralAir
- Electric
- Volts220InGarage
- Water
- Public
- Sewer
- PublicSewer
Location & Neighborhood
Frequently Asked Questions About 18044 Olivenhain
Property type: Residential
What clients say
“Reza was the best agent we have ever worked with.”Russell & Susan McQueen
Get More Info
Crown Coastal Support Team
Direct support from our real estate team
Listing Agent
