

1838 Via Isla
Property Overview
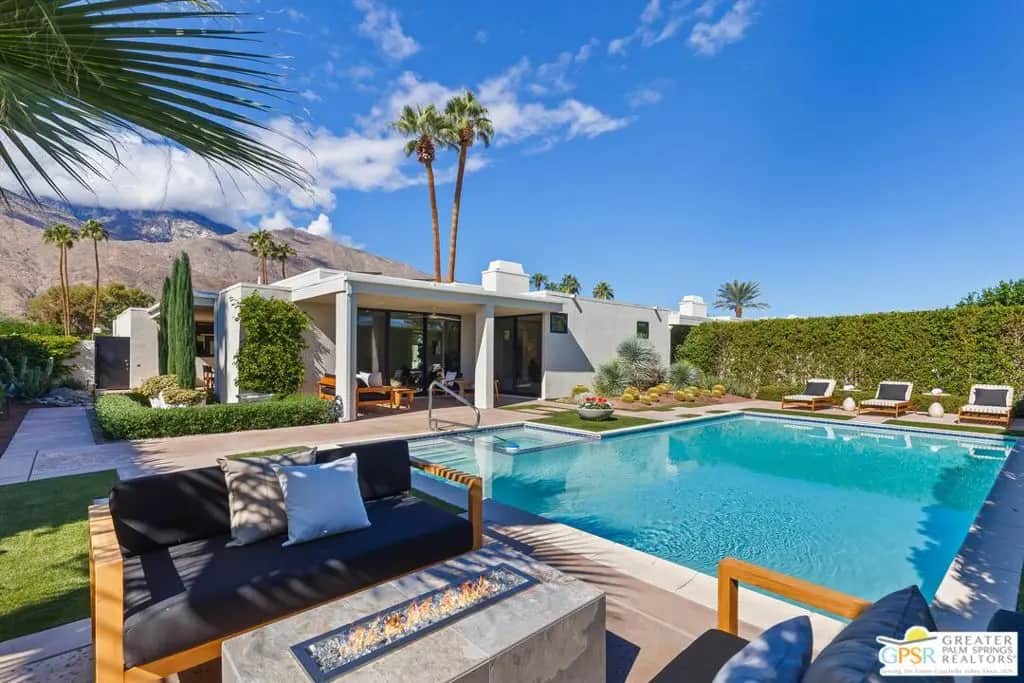
Rarely does a residence undergo a transformation of this caliber. Following an extensive, down to the studs renovation, this Canyon South 5 home on land that you own has been reimagined into a mid-century jewel box, with a focus on architectural detail, exceptional materials, and modern desert living. Originally designed by noted architect Laszlo Sandor, the home spans more than 2,800 square feet and combines its original architectural character with a comprehensive contemporary renovation. A rare feature in condominium living, the residence offers a completely private, enclosed outdoor setting with a generous pool and spa. Tall ficus hedges provide privacy to the east, while dramatic views of the San Jacinto Mountains create a striking backdrop to the west. Professionally designed landscaping, new hardscape, generous lounging areas, a separate fire pit seating area, and covered outdoor dining provide multiple spaces for entertaining and relaxation. Inside, a custom pivot entry door introduces interiors defined by high ceilings, Level 5 drywall, newly added skylights in the living room, recessed dual-reveal baseboards, painted brick columns and custom cabinetry throughout. The living room features custom built-ins surrounding the fireplace, accented by soft integrated lighting that adds warmth and highlights the architectural details. New windows and sliding glass doors with motorized shades bring in abundant natural light, while large-format tile flooring and plush carpeting complement the home's clean architectural lines. The expanded kitchen features custom cabinetry, a wraparound breakfast bar, Wolf appliances, an integrated refrigerator, and a separate wine refrigerator. The primary suite offers direct access to a covered outdoor patio, a renovated bathroom with separate vanities, a large walk-in shower, and a custom walk-in closet. The en-suite guest bedroom enjoys direct access to the front courtyard with beautiful mountain views with the 3rd bedroom currently being used as an office. Equally important are the extensive improvements behind the walls, including new plumbing, electrical, HVAC systems, water filtration, and owned solar with 2 batteries and car charger. These substantial upgrades reflect the attention given to every aspect of the renovation. Offering the privacy and outdoor amenities of a single-family home with the convenience of low-maintenance condominium living in south Palm Springs, this extensively renovated residence is ready to enjoy for the season.
Home Details
- Property type
- Residential - Condominium
- Year built
- 1979
- Living area
- 2,861 sq ft
- Lot size
- 4,190 sq ft
- Parking
- 1 spaces
- Garage
- 2 spaces
- Stories
- 1
- Days on market
- 0
- Half bathrooms
- 1
- MLS status
- Active
- Architectural style
- Contemporary
- Zoning
- R1C
Features & Amenities
Interior
- Ceiling Fans
- Walk In Closets
Appliances
- Dishwasher
- Gas Cooktop
- Microwave
- Oven
- Refrigerator
- Range Hood
- Vented Exhaust Fan
- Water Purifier
- Dryer
- Washer
Parking
- Door Multi
- Garage
Pool
- Community
- Private
- Association
Community, Schools & Utilities
Community
- Subdivision
- Canyon South 5 (Via Isla)
- HOA fee
- $951.5 monthly
- Fireplace
- Yes
- Private pool
- Yes
- View
- Mountains,Pool
Utilities
- Heating
- Central,ForcedAir
- Cooling
- CentralAir
- Sewer
- SewerTapPaid
Location & Neighborhood
Frequently Asked Questions About 1838 Via Isla
Property type: Residential
What clients say
“Reza was the best agent we have ever worked with.”Russell & Susan McQueen
Get More Info
Crown Coastal Support Team
Direct support from our real estate team
Enquiry form loads as you reach this section.
Listing Agent
