

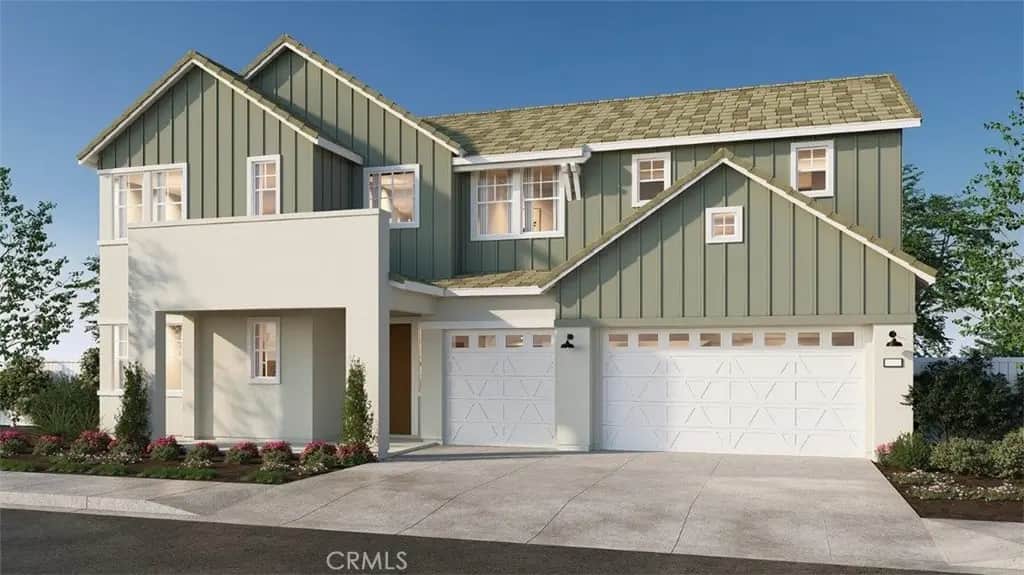
18475 Lurin Avenue
Property Overview
NEW CONSTRUCTION - SINGLE-FAMILY HOMES - Welcome to Citrus at Bridle Ridge, a beautiful enclave of 103 homes offering expansive layouts, elevated finishes, and the perfect blend of sophistication and comfort. Nothing is left to be desired in this stunning 3,832 square foot floor plan featuring 4 bedrooms, 4.5 baths, Den, large second floor Loft, a 3-car garage with a beautiful Spanish exterior facade on a spacious lot. A beautiful long entryway opens to an expansive, open-concept Great Room and Kitchen space. The gourmet Kitchen features a large, center-stage island, Pantry and Butler's Pantry, large island, Quartz counters, and KitchenAid appliances that include a 5-burner gas cooktop, double-oven, microwave and dishwasher. Adjacent to the entry way lies a nice-sized Den perfect for a home office or bonus space and a beautiful Formal Dining Room for more elevated affairs. The Main Floor Primary Suite feels like a separate Retreat and the Primary Bathroom offers two spacious walk-in closets, large walk-in shower, soaking tub and dual sink vanity. The second floor offers an extra-large Loft and additional spacious Bedrooms all with walk-in closets, two with En-Suite Bathrooms. Smart Home features enable automation at your fingertips to stay connected to home around the clock.
Home Details
- Property type
- Residential - Single Family Residence
- Year built
- 2026
- Living area
- 3,832 sq ft
- Lot size
- 10,530 sq ft
- Parking
- 6 spaces
- Garage
- 3 spaces
- Stories
- 2
- Days on market
- 90
- Full bathrooms
- 4
- Half bathrooms
- 1
- MLS status
- Active
- Architectural style
- SeeRemarks
Features & Amenities
Interior
- Separate Formal Dining Room
- High Ceilings
- Pantry
- Quartz Counters
- Smart Home
- Unfurnished
- Wired For Data
- Loft
- Main Level Primary
- Primary Suite
- Walk In Pantry
- Walk In Closets
Appliances
- Double Oven
- Dishwasher
- Electric Oven
- Gas Cooktop
- Microwave
- Vented Exhaust Fan
- Water Heater
Parking
- Direct Access
- Driveway
- Garage
Pool
- None
Lot
- Drip Irrigation Bubblers
- Front Yard
- Sprinklers In Front
- Yard
Security
- Carbon Monoxide Detectors
- Fire Detection System
- Smoke Detectors
Community, Schools & Utilities
Community
- Association
- Citrus at Bridle Ridge
- HOA fee
- $134 monthly
- New construction
- Yes
- View
- None
Schools
- School district
- Riverside Unified
Utilities
- Heating
- HeatPump
- Cooling
- CentralAir
- Water
- Public
- Sewer
- PublicSewer
Location & Neighborhood
Frequently Asked Questions About 18475 Lurin Avenue
Property type: Residential
What clients say
“Reza was the best agent we have ever worked with.”Russell & Susan McQueen
Get More Info
Crown Coastal Support Team
Direct support from our real estate team
Enquiry form loads as you reach this section.
Listing Agent
