

1851 Vineyard Avenue
Property Overview
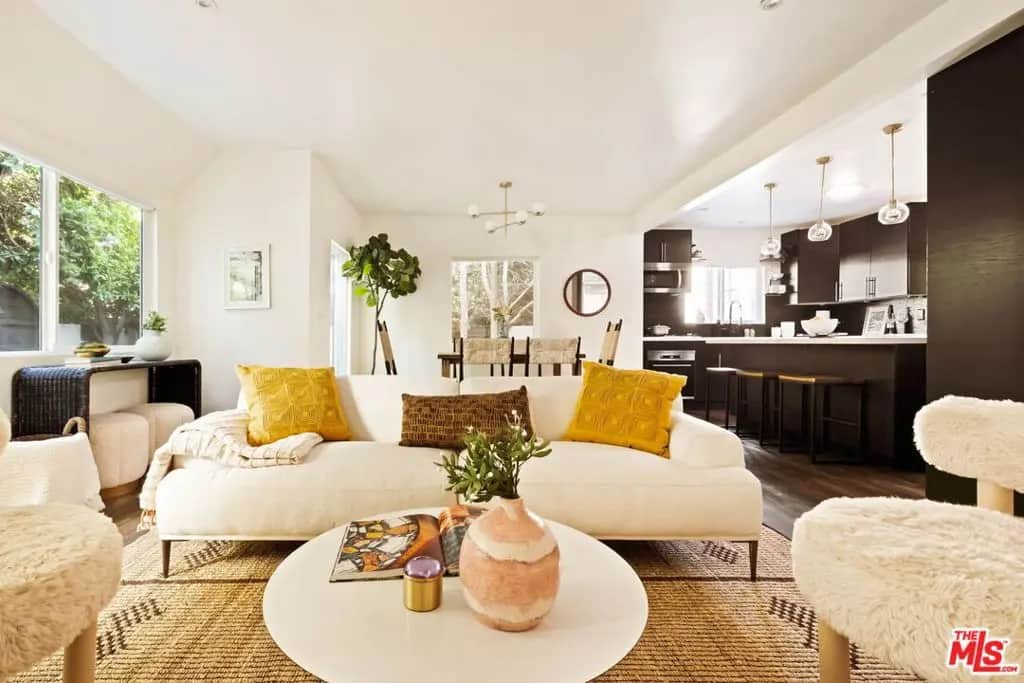
Welcome to a modern retreat in the heart of Mid-City, where thoughtful updates, lush greenery, and inviting indoor-outdoor spaces create a private oasis in the middle of Los Angeles. Situated on a fully fenced corner lot, the home is surrounded by mature hedges that provide exceptional privacy and beautiful views of greenery from nearly every room. Enter through a wooden gate beneath an archway of greenery and discover a charming courtyard, the perfect spot to enjoy your morning coffee or unwind with a glass of wine. Inside, warm wide-plank flooring contrasts beautifully with crisp white walls, while updated dual-pane windows fill the home with natural light. Recessed lighting adds a soft, inviting glow in the evenings. The open living space flows effortlessly between the living and dining areas, with a natural connection to the kitchen. A generous island creates the perfect gathering place while meals are prepared, and sleek dark wood cabinetry offers abundant storage, including a built-in pantry. Marble countertops and stainless steel appliances, including a built-in wine fridge, give the kitchen a polished, modern feel. Off the kitchen is another intimate outdoor sitting area, ideal for evenings around a fire pit or weekend barbecues. A walkway leads to the rear of the property, where a garden bed offers the opportunity to grow fresh herbs and vegetables. Back inside, the main level features three bedrooms, including one that has been opened to create an oversized second living room. With plenty of space for a large television or projection screen, along with a generous nook ideal for a home office, this flexible room offers endless possibilities. One bedroom features direct outdoor access, making it ideal for guests or a home office. A beautifully updated bathroom features a freestanding soaking tub and separate shower with frameless glass, while a dedicated laundry closet houses a stackable washer and dryer. Just off the entry and main living room, a bright, airy staircase leads upstairs to a true primary suite. The oversized bedroom features windows on two sides, offering views of colorful sunset skies, twinkling neighborhood string lights, and mountains in the distance. The en-suite bathroom includes a double-sink vanity, a walk-in shower with an oversized rainfall shower head, and a walk-in closet thoughtfully designed to maximize storage. Just outside the primary suite, a window provides access to the flat roof above the garage, where you can take in sunsets and views of the iconic Hollywood Sign. The detached single-car garage offers yet another versatile space, whether you want a creative studio, additional workspace, or an unforgettable setting for dinner parties. Double doors swing open wide to connect the space to the outdoors, creating an effortless indoor-outdoor entertaining experience. An electric gate provides access to off-street driveway parking, with additional street parking available out front. Practical upgrades add to the home's appeal, including a solar system to reduce monthly costs, energy-efficient dual-pane windows, central heating and air conditioning, a smart sprinkler system, and an alarm system. While the property feels like a peaceful escape, some of Mid City's neighborhood favorites are just outside your door. With Pickford Market directly across the street, you wont have to hop in the car when you need something. Grab coffee at Re/creation Cafe, pick up a breakfast burrito down the street, take a class at Common Ground Pilates, or enjoy dinner at n/soto. With so much to discover nearby, you can enjoy the energy and convenience of city living while coming home to a private, greenery-filled retreat that feels worlds away!
Home Details
- Property type
- Residential - Single Family Residence
- Year built
- 1922
- Living area
- 1,600 sq ft
- Lot size
- 2,298 sq ft
- Parking
- 1 spaces
- Stories
- 2
- Days on market
- 0
- Full bathrooms
- 2
- MLS status
- Active
- Architectural style
- Traditional
- Zoning
- LAR3
Features & Amenities
Interior
- Separate Formal Dining Room
- Walk In Closets
Appliances
- Dishwasher
- Gas Cooktop
- Disposal
- Microwave
- Oven
- Refrigerator
- Dryer
- Washer
Parking
- Door Single
- Driveway
- Garage
Pool
- None
Lot
- Yard
Security
- Carbon Monoxide Detectors
- Gated Community
- Smoke Detectors
Community, Schools & Utilities
Community
- View
- Hills
Utilities
- Heating
- Central
- Cooling
- CentralAir
- Water
- Public
- Sewer
- Other
Location & Neighborhood
Frequently Asked Questions About 1851 Vineyard Avenue
Property type: Residential
What clients say
“Reza was the best agent we have ever worked with.”Russell & Susan McQueen
Get More Info
Crown Coastal Support Team
Direct support from our real estate team
Enquiry form loads as you reach this section.
Listing Agent
