

191 John Muir
Property Overview
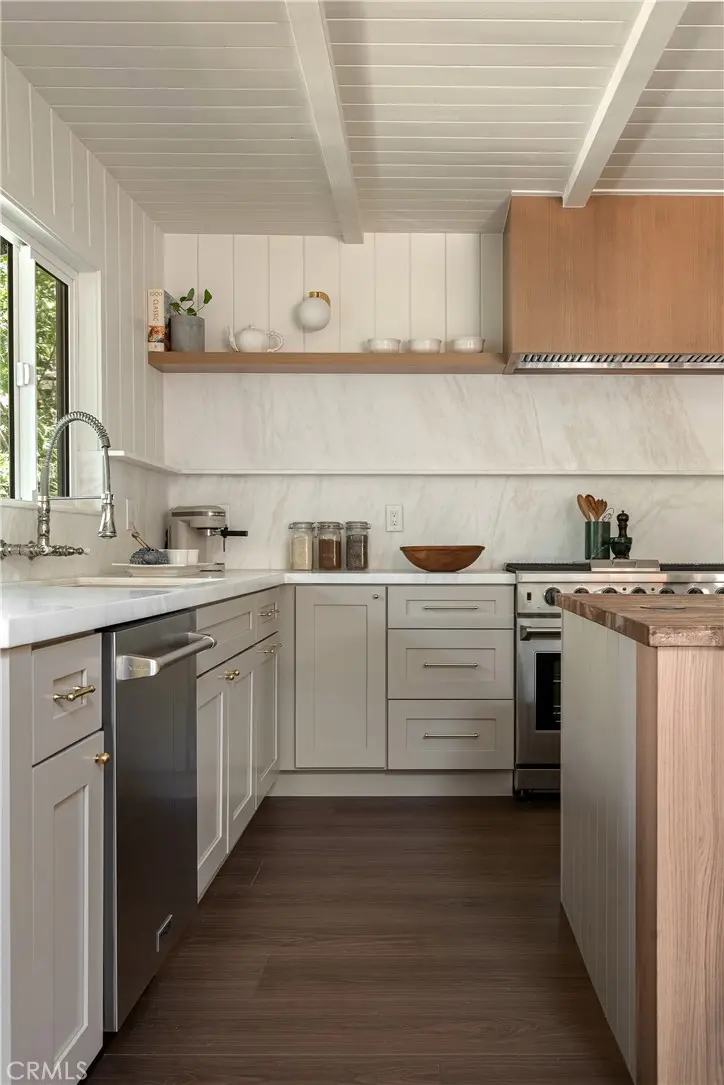
There are places that simply ask you to slow down, and then there is Willowmere. Tucked along the coveted first tier of Lake Arrowhead on storied John Muir Road, this extraordinary lake retreat sits directly across from Orchard Bay in the highly sought after Palisades neighborhood. Willowmere was designed for mornings that begin with coffee on the wraparound deck, afternoons spent on the water, and evenings where the only soundtrack is the breeze through the pines and the flickering lights of the stars above. Completely reimagined from top to bottom with an entirely new floor plan, Willowmere honors the soul of its history while embracing a level of craftsmanship rarely found today, especially within the Lake Arrowhead community. Original wall paneling has been thoughtfully preserved, creating a sense of nostalgia that pairs beautifully with bespoke lighting throughout, artisan plumbing fixtures, layers of natural stone (limestone, marble, and soapstone to name a few), and a stunning color palette throughout with hints of jewel tones to mimic the lives past that have been cherished in this home. Every room has been carefully curated to feel warm, effortless, and deeply connected to its surroundings and inhabitants. More than a home, Willowmere is an invitation to truly live a life on your own terms- whether that’s hosting friends and family for holidays and special occasions, venturing down to The Village or the Lake for shopping, dining, and boating or living slowly…strolling on the ALA trail that’s a stone’s throw away and soaking up all that the mountain life has to offer. This is where lake days stretch a little longer, conversations linger around the fire, and weekends become treasured traditions. Willowmere isn't simply a place to own—it's a place to return to, season after season, where the rhythm of life feels both deeply rooted and endlessly inspiring.
Home Details
- Property type
- Residential - Single Family Residence
- Year built
- 1967
- Living area
- 1,525 sq ft
- Lot size
- 3,600 sq ft
- Stories
- 2
- Days on market
- 19
- Full bathrooms
- 1
- MLS status
- Active
- Architectural style
- Craftsman
Features & Amenities
Interior
- Breakfast Bar
- Built In Features
- Breakfast Area
- Separate Formal Dining Room
- High Ceilings
- Open Floorplan
- Pantry
- Stone Counters
- Storage
- Wood Product Walls
- Bedroom On Main Level
- Dressing Area
- Primary Suite
- Walk In Closets
Appliances
- Six Burner Stove
- Double Oven
- Dishwasher
- Gas Range
- Microwave
- Refrigerator
- Range Hood
- Water Heater
- Dryer
- Washer
Parking
- Asphalt
- Driveway
- Driveway Up Slope From Street
- Paved
- On Street
- Uncovered
Pool
- None
Lot
- Sloped Up
- Walkstreet
Community, Schools & Utilities
Community
- Subdivision
- Arrowhead Woods (AWHW)
- Fireplace
- Yes
- View
- Lake,Mountains,PeekABoo,TreesWoods
Schools
- School district
- Rim of the World
Utilities
- Heating
- Central
- Cooling
- None
- Water
- Public
- Sewer
- PublicSewer
Location & Neighborhood
Frequently Asked Questions About 191 John Muir
Property type: Residential
What clients say
“Reza was the best agent we have ever worked with.”Russell & Susan McQueen
Get More Info
Crown Coastal Support Team
Direct support from our real estate team
Enquiry form loads as you reach this section.
Listing Agent
