

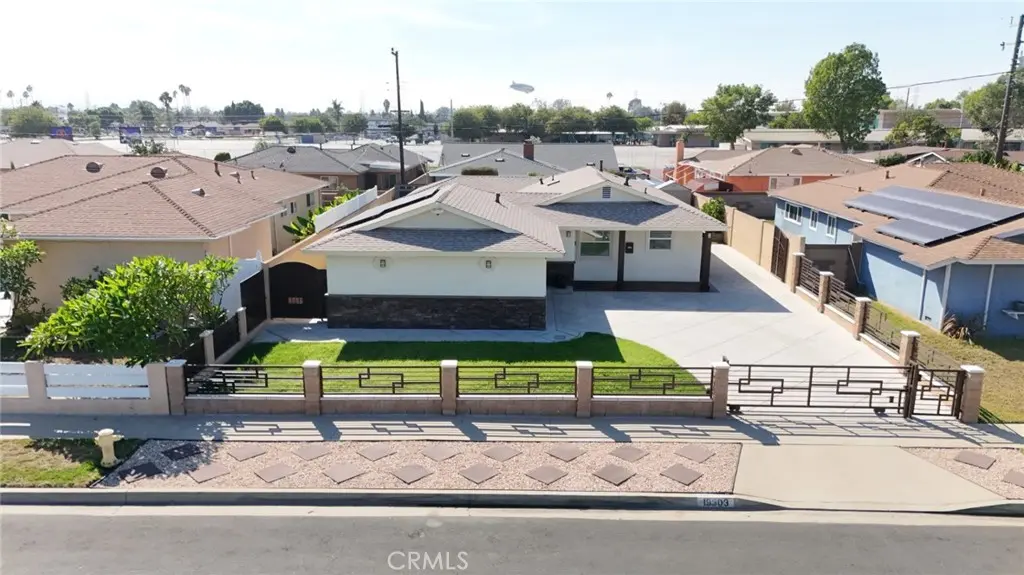
19303 campaign Dr.
Property Overview
Beautifully Reimagined Turnkey Home in the Heart of Carson! Welcome to this beautifully transformed Carson residence, offering 4 spacious bedrooms, 2 remodeled bathrooms, and 1,534 square feet of thoughtfully designed living space. Blending modern style, comfort, and energy-conscious features, this extensively updated home offers a fresh, contemporary feel. The home impresses with excellent curb appeal and upgrades, including new exterior stucco, a new roof, white vinyl low-E sliding windows, and new walkways and driveway. A modern iron perimeter gate and electric sliding gate add convenience and privacy. The property also features a modernized two-car garage door and a 44-inch wall-mounted TV inside the garage. Inside, natural light and recessed lighting illuminate the open-concept living spaces, enhanced by an elegant skylight and premium flooring. A 77-inch wall-mounted TV in the family room adds entertainment appeal, while a custom wooden partition with built-in shelving creates architectural interest and defines the living areas without sacrificing the open feel. At the heart of the home is a remodeled chef-inspired kitchen, designed for everyday living and entertaining. Featuring a spacious center island, built-in appliances, and high-end finishes, this inviting space combines functionality with contemporary style. All four bedrooms offer comfortable retreats, while both bathrooms have been fully renovated with modern fixtures and finishes. Designed for energy efficiency and convenience, the home features a new solar panel system and Tesla Powerwall for backup energy storage. A three-panel glass sliding door opens to the private backyard, creating a seamless indoor-outdoor connection. Enjoy the custom pergola, premium artificial turf, secure vinyl fencing, and two large storage units. Ideally situated in a desirable Carson neighborhood, this home offers access to recreation, education, shopping, dining, and entertainment. Enjoy nearby Dignity Health Sports Park, Victoria Park and Golf Course, and California State University, Dominguez Hills. Commuters will appreciate access to the 405, 91, and 110 freeways. With extensive upgrades, stylish finishes, inviting outdoor spaces, and modern energy features, this exceptional home is ready for its next owner. Don't miss the opportunity to make this beautifully updated Carson residence your own. Schedule your private showing today! ***SOME PICTURES ARE DIGITALLY ALTERED***
Home Details
- Property type
- Residential - Single Family Residence
- Year built
- 1960
- Living area
- 1,534 sq ft
- Lot size
- 6,120 sq ft
- Parking
- 2 spaces
- Garage
- 2 spaces
- Stories
- 1
- Days on market
- 0
- Full bathrooms
- 1
- MLS status
- Active
Features & Amenities
Interior
- Granite Counters
- Open Floorplan
- Recessed Lighting
- Utility Room
- Walk In Pantry
- Walk In Closets
Appliances
- Dishwasher
- Gas Cooktop
- Gas Oven
- Refrigerator
- Range Hood
Parking
- Garage
Pool
- None
Lot
- Sprinkler System
- Walkstreet
Security
- Carbon Monoxide Detectors
- Security Gate
- Smoke Detectors
- Security Lights
Community, Schools & Utilities
Community
- View
- Neighborhood,None
Schools
- School district
- Call Listing Office
Utilities
- Heating
- Central,Solar
- Cooling
- CentralAir
- Water
- Public
- Sewer
- PublicSewer
Location & Neighborhood
Frequently Asked Questions About 19303 campaign Dr.
Property type: Residential
What clients say
“Reza was the best agent we have ever worked with.”Russell & Susan McQueen
Get More Info
Crown Coastal Support Team
Direct support from our real estate team
Enquiry form loads as you reach this section.
Listing Agent
