

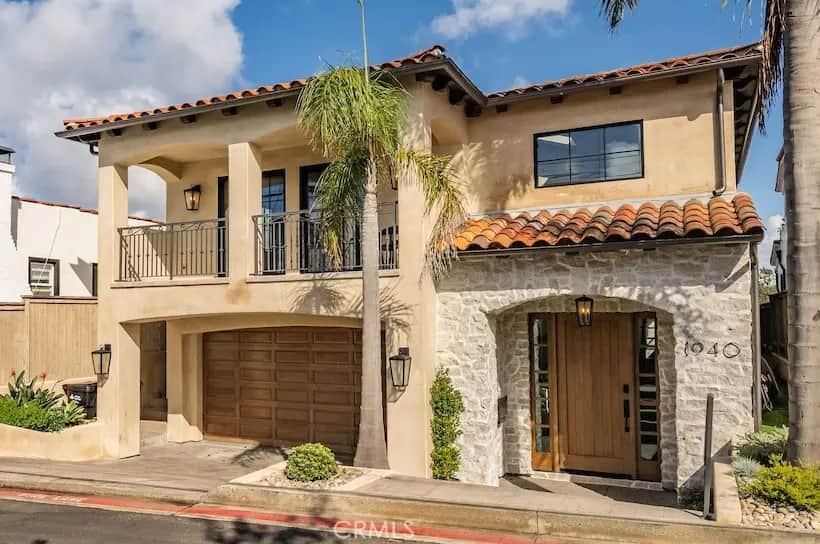
1940 Loma
Property Overview
A beautifully reimagined residence in the heart of Hermosa Beach's highly desirable Sand Section. Offering 3,230 square feet of living space on a 4,754-square-foot lot, this stunning home has been renovated from top to bottom with exceptional attention to detail, combining timeless coastal design, high-end finishes, modern amenities, and an ideal floor plan that perfectly captures the essence of Southern California living. Featuring a desirable traditional floor plan, the home welcomes you on the main level, where the kitchen, living, and dining areas come together to create an inviting space for everyday living and entertaining. The custom kitchen features premium Thermador appliances, while expansive four-panel sliding glass doors open to a beautifully refinished deck with panoramic Hermosa Valley views, effortlessly connecting indoor and outdoor living. Upstairs, all four bedrooms are conveniently situated on one level. The primary suite offers a private retreat with custom built-ins and a beautifully appointed bathroom featuring heated floors. Two additional bedrooms share a Jack-and-Jill bathroom, while the fourth bedroom features its own en-suite full bath, providing added comfort and privacy for family or guests. Every detail of this extensive remodel has been carefully considered, from the custom bathrooms, new flooring, smooth-finish walls, and Jeld-Wen windows to the custom built-ins and integrated Sonos sound system throughout. Additional upgrades include a 4kW solar system, three-zone heating and air conditioning, new fireplace inserts, and beautifully updated exterior finishes. Landscaped terraces with olive and citrus trees, an outdoor shower, and an epoxy-finished garage further enhance the home's coastal lifestyle. Ideally located adjacent to the beach, downtown Hermosa's restaurants and boutiques, and the iconic Strand, this exceptional property offers the perfect combination of luxury, functionality, and quintessential Southern California living.
Home Details
- Property type
- Residential - Single Family Residence
- Year built
- 1998
- Living area
- 3,230 sq ft
- Lot size
- 4,754 sq ft
- Parking
- 4 spaces
- Garage
- 2 spaces
- Stories
- 2
- Days on market
- 0
- Full bathrooms
- 3
- Half bathrooms
- 1
- MLS status
- Active
- Architectural style
- Mediterranean,Spanish
Features & Amenities
Interior
- Built In Features
- Balcony
- Separate Formal Dining Room
- High Ceilings
- Open Floorplan
- Quartz Counters
- Stone Counters
- Two Story Ceilings
- Unfurnished
- All Bedrooms Up
- Jack And Jill Bath
- Primary Suite
- Walk In Closets
Appliances
- Dishwasher
- Electric Range
- Freezer
- Gas Range
- Microwave
- Refrigerator
- Range Hood
- Tankless Water Heater
Parking
- Door Single
- Driveway
- Garage Faces Front
- Garage
- Garage Door Opener
Pool
- None
Lot
- Bluff
- Garden
- Landscaped
- Sprinkler System
Community, Schools & Utilities
Community
- Fireplace
- Yes
- View
- CityLights,Hills,Panoramic,Valley
Schools
- School district
- Hermosa
- Elementary school
- Hermosa View
- Middle school
- Hermosa Valley
- High school
- Mira Costa
Utilities
- Heating
- Central,ForcedAir
- Cooling
- CentralAir
- Electric
- Standard
- Water
- Public
- Sewer
- PublicSewer
Location & Neighborhood
Frequently Asked Questions About 1940 Loma
Property type: Residential
What clients say
“Reza was the best agent we have ever worked with.”Russell & Susan McQueen
Get More Info
Crown Coastal Support Team
Direct support from our real estate team
Enquiry form loads as you reach this section.
Listing Agent
